

Prenvalley Podcast
The Denver Home Blueprint
Clear, practical guidance for homeowners navigating ADUs in Denver and the Front Range.
Prenvalley Builders is a design-build construction company specializing in smart, efficient, high-quality Accessory Dwelling Units (ADUs) built to last in Denver and beyond. Since 2018, we’ve been bringing creativity and forward-thinking to ADU design and construction, along with remodels, additions, and custom homes. We created this podcast to better prepare our clients for the cumbersome process of design and construction!
Scroll down to explore our latest episodes!
-

- ADUs,
Ep. 1 - Intro to Accessory Dwelling Units (ADUs)
The Prenvalley Podcast Launch! Meet Phil and Tom of Prenvalley Builders and the beginning of their deep dive into the accessory dwelling unit (ADU) world.
-

- ADUs,
Ep. 2 - ADU Laws and Zoning
In this episode Prenvalley Builders talks about the riveting topic of ADU laws and zoning.

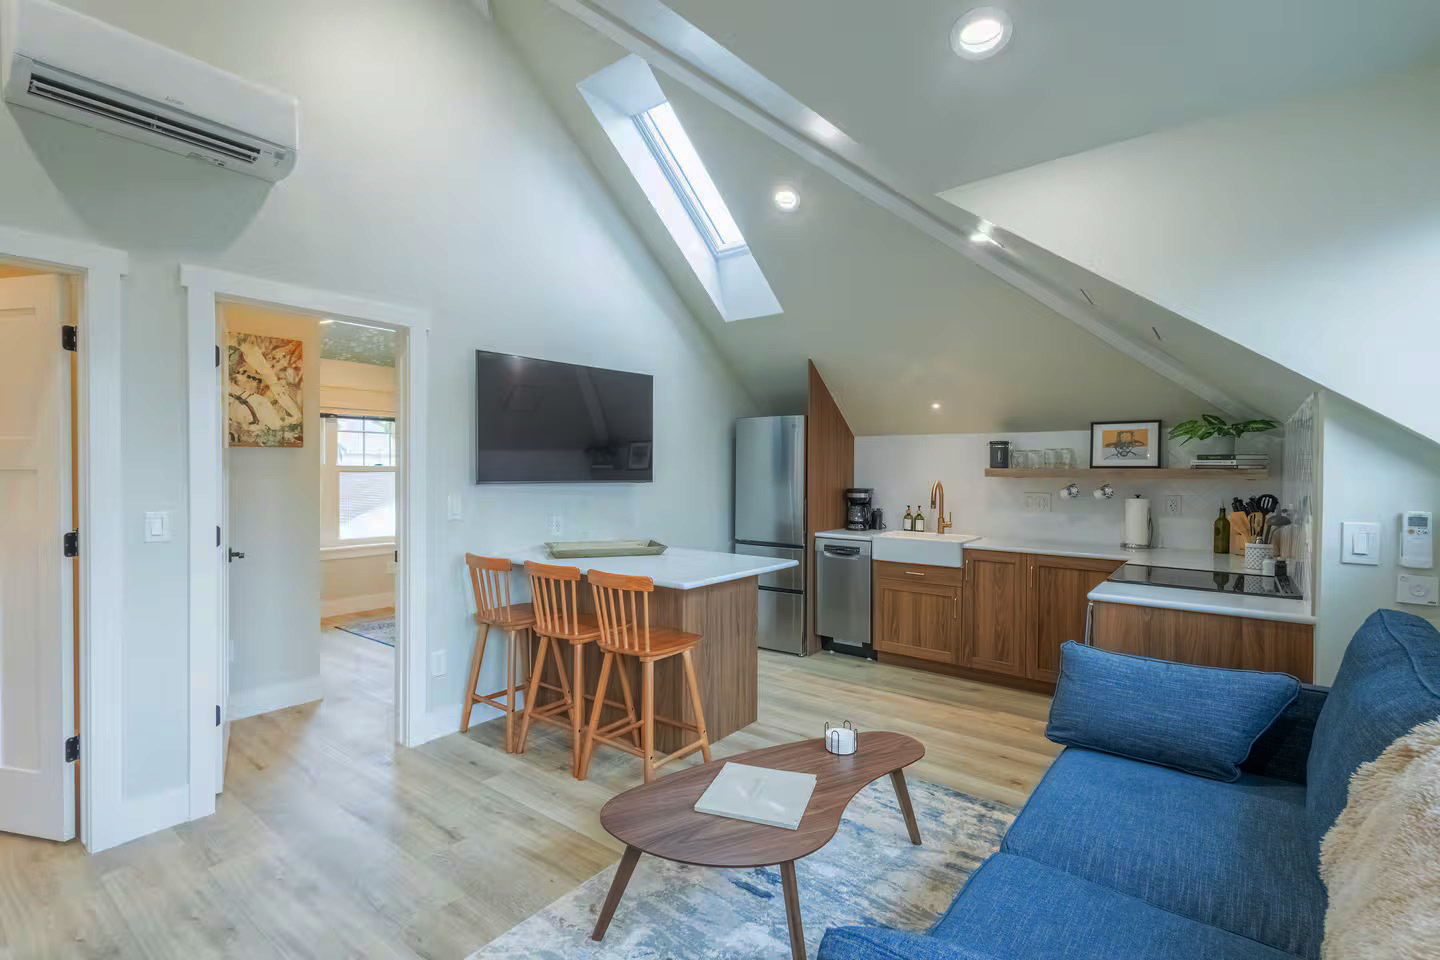

ADU Featured Project
Sunnyside ADU and Garage Addition
A new two-car garage with a bright, efficient ADU above, designed to add income potential and long-term property value.
Highlights:
Energy-efficient construction
Durable exterior materials
Responsible use of space
Designed to complement existing home architecture
Built for multi-generational use
Explore More of Our ADUs & Garage Builds
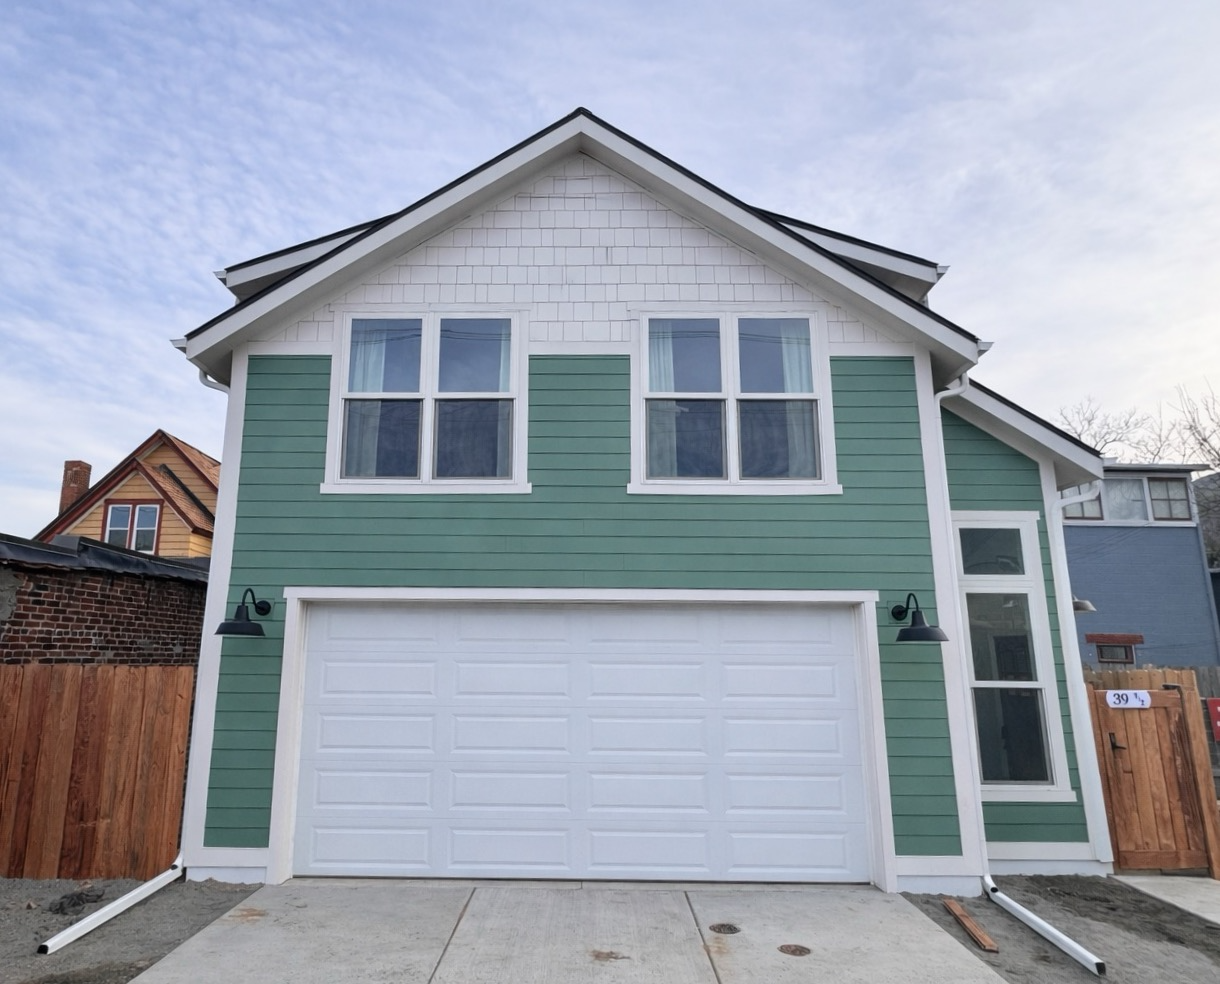
This Denver ADU project was designed and built within a landmark context and presented unique site challenges, including extremely sandy soil conditions. Through a coordinated design-build approach, Prenvalley Builders engineered a durable foundation solution and carefully executed construction on a tight urban lot. The result is a thoughtfully integrated accessory dwelling unit built for long-term performance and compatibility with its surroundings.
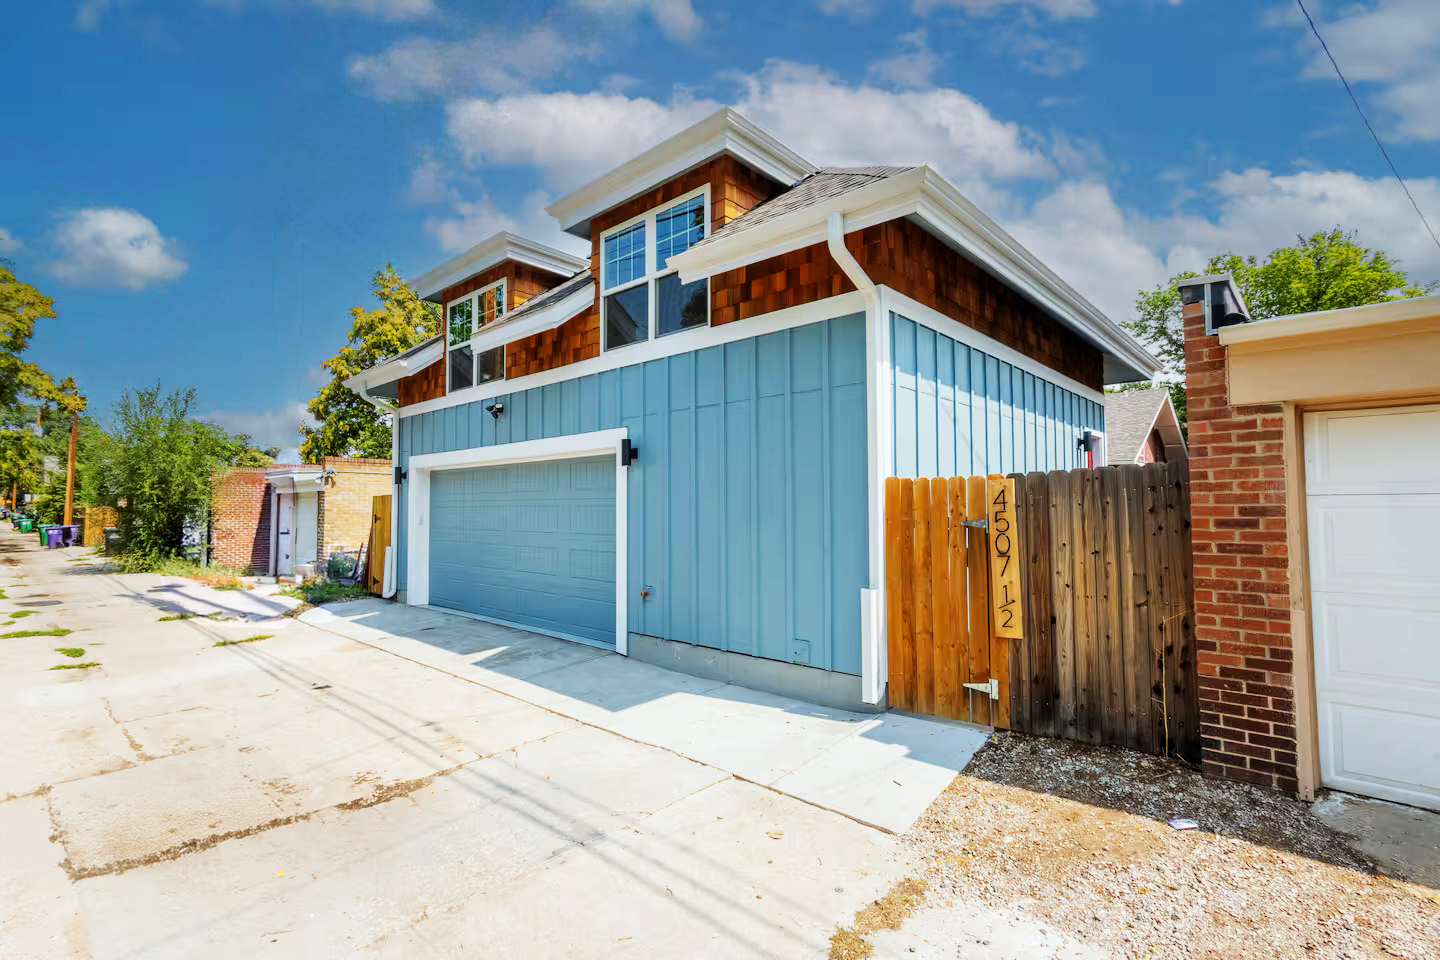
This beautiful Sunnyside ADU was completed in the summer of 2024. It features a 2.5 car garage, 2 bedrooms, 1 bathroom, a kitchen/ living area and vaulted ceilings/ dormers that provide a lot of character in and out of the structure.
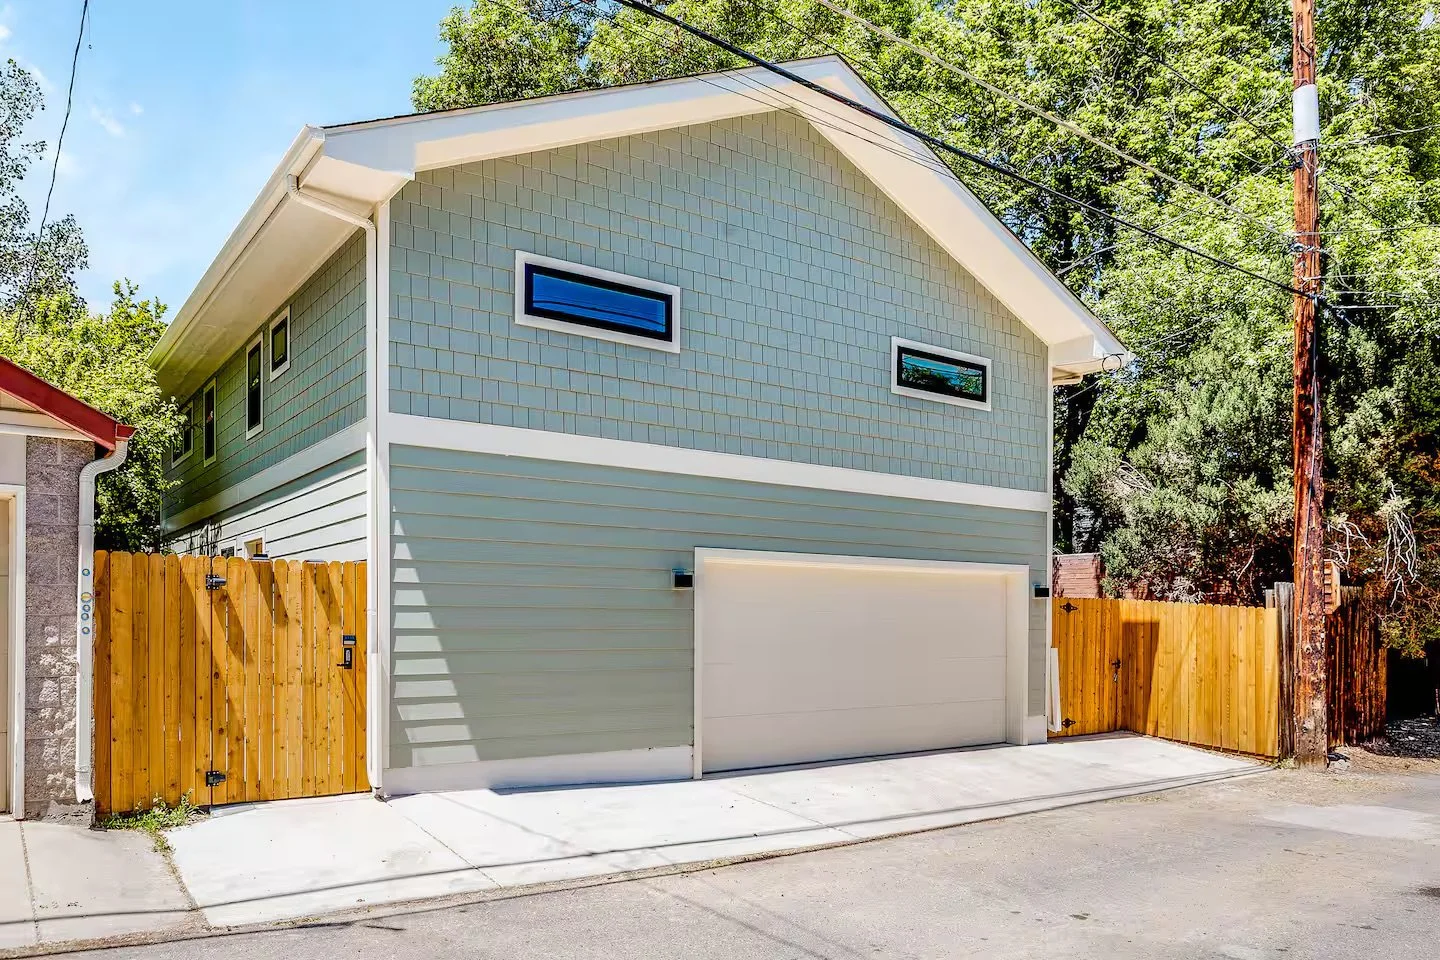
This two-story, design-build ADU in Denver’s City Park neighborhood is Prenvalley Builders’ largest accessory dwelling unit to date, totaling approximately 2,000 square feet. Designed for long-term flexibility, the home includes three bedrooms, a private office, an open living and kitchen area, in-unit laundry, and an integrated 2.5-car garage. Thoughtful layouts, high-performance systems, and durable finishes create a comfortable, efficient living space that supports both daily use and long-term rental potential.
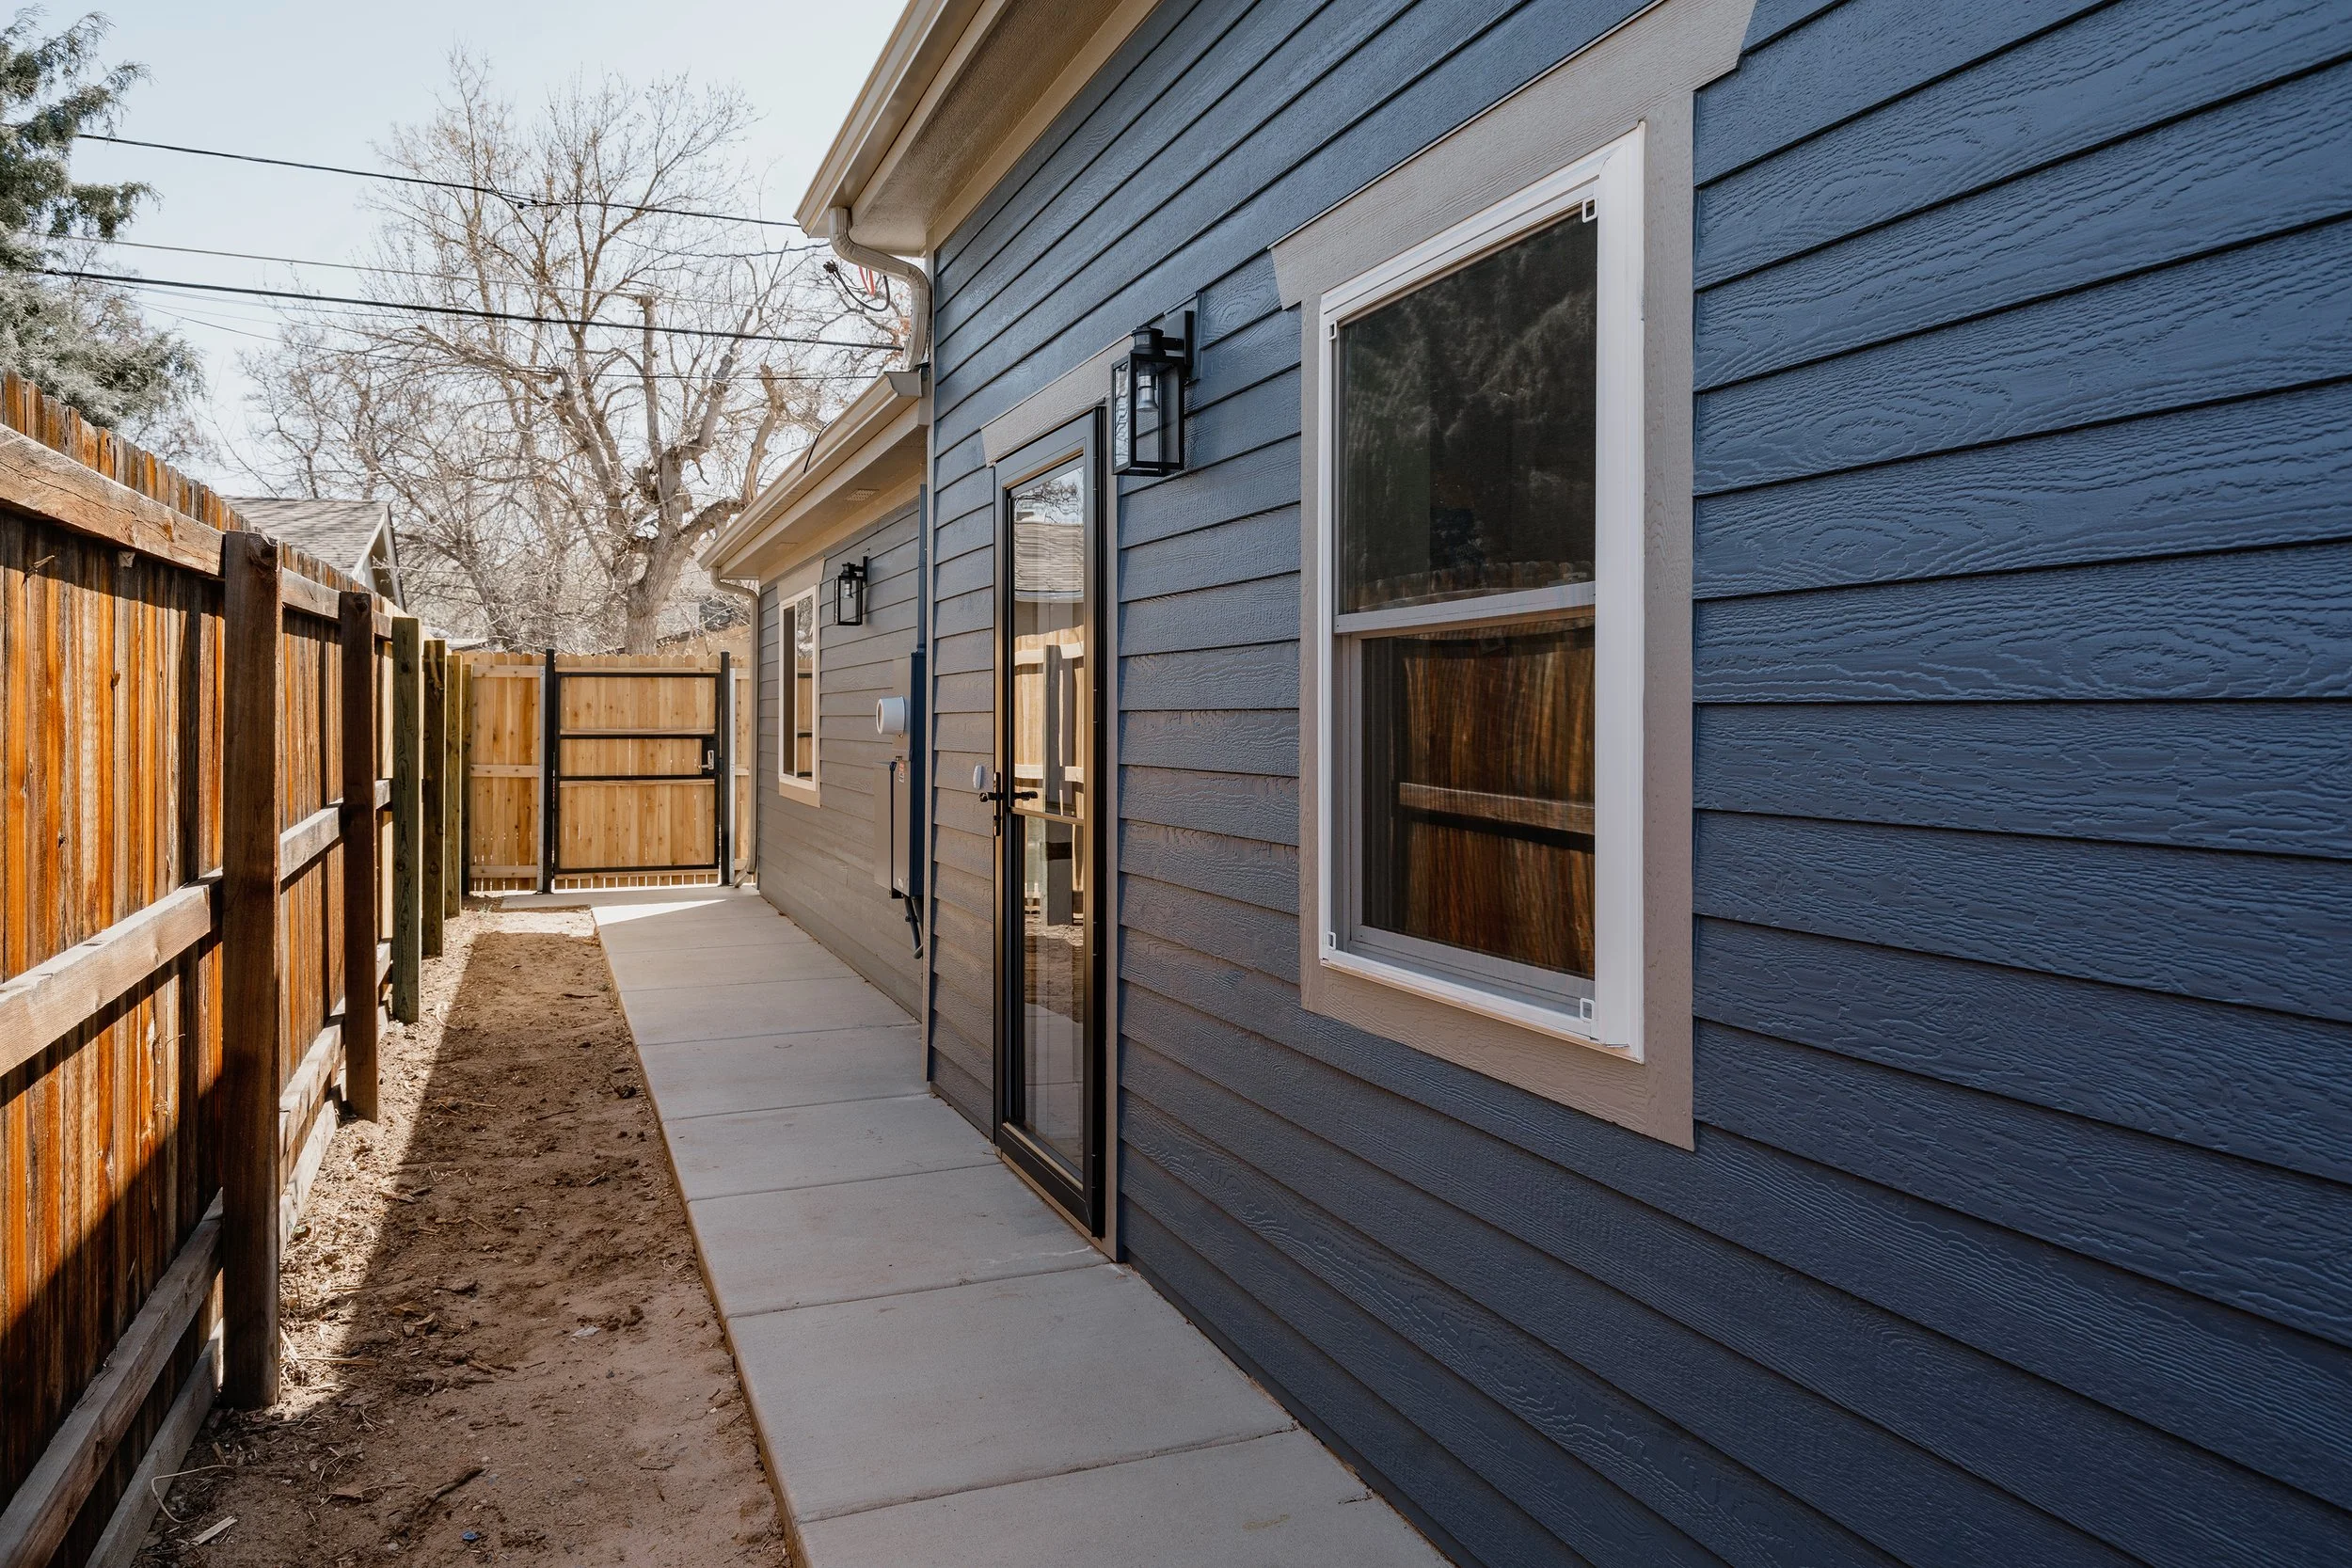
This modern garage-to-ADU conversion was built to support aging in place while allowing for future expansion. Prenvalley Builders managed the full construction scope, transforming an existing garage into a durable, efficient living space despite tight site constraints. The result is a thoughtfully executed ADU designed for longevity, flexibility, and long-term value.
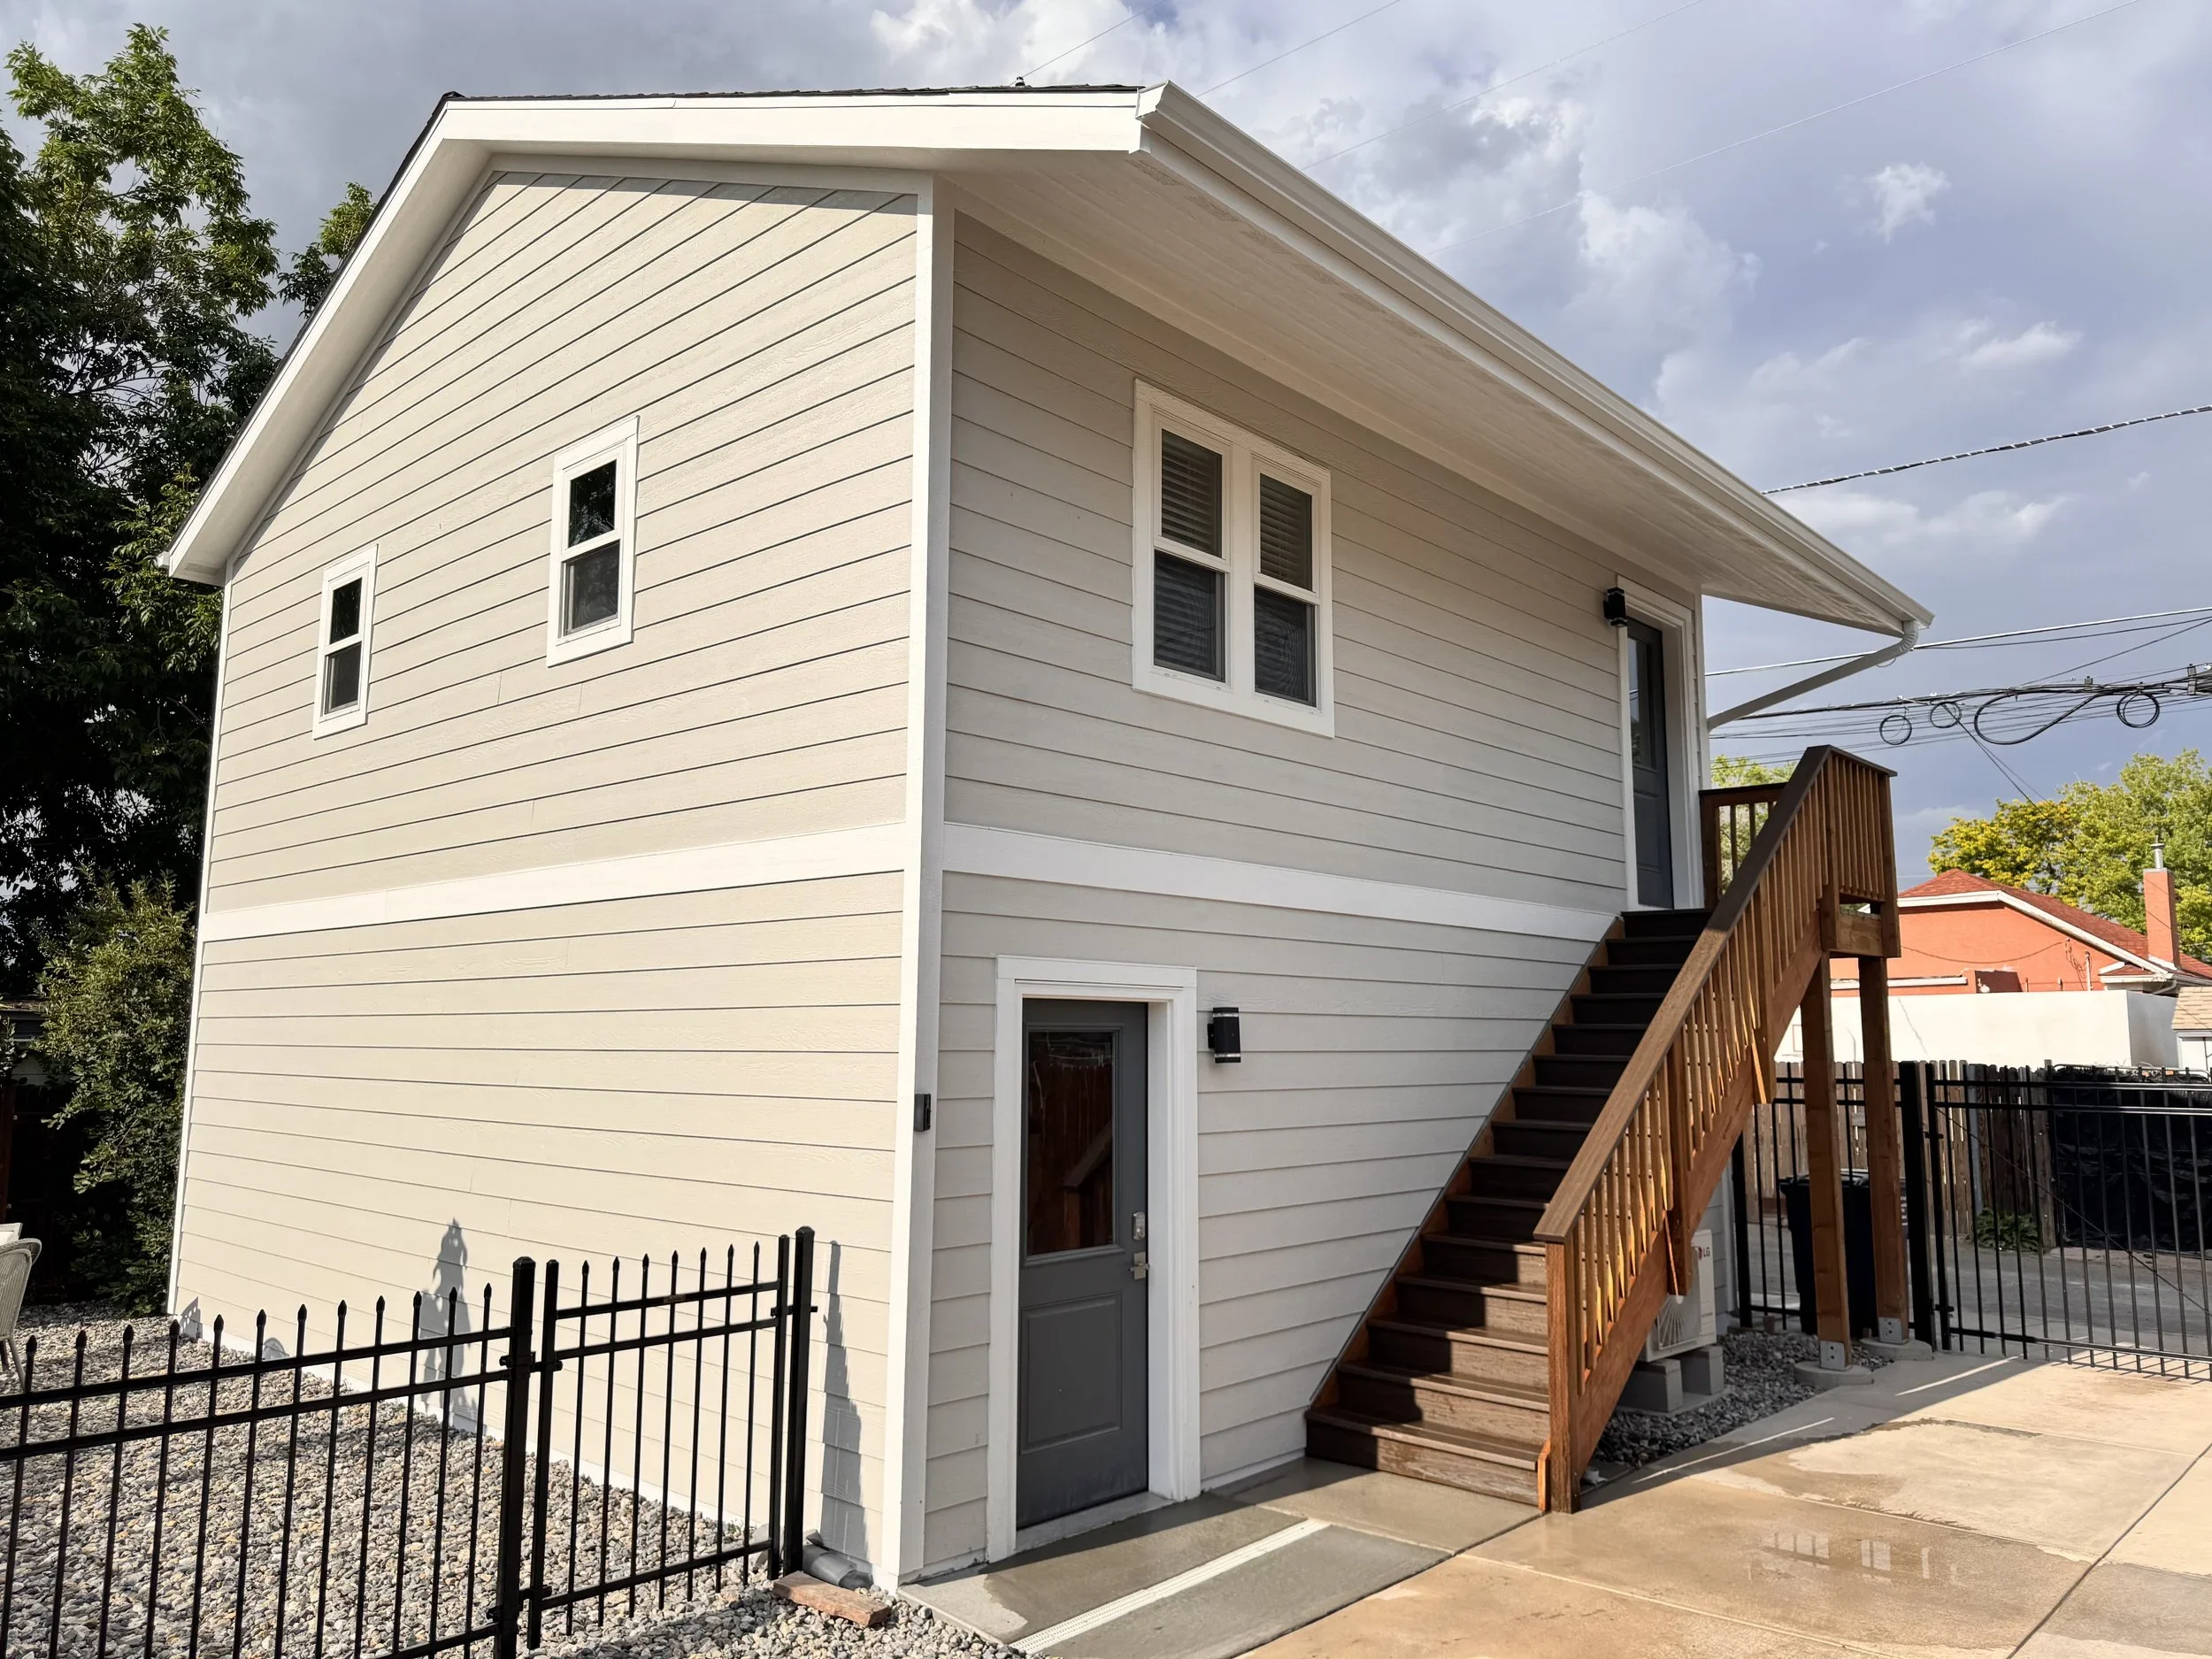
This custom two-story ADU in Denver was designed and built in partnership with the Denver Housing Authority as part of the West Denver Renaissance Collaborative. Built above a garage with exterior stair access, the project delivers durable, high-performance housing while demonstrating how thoughtful ADU design can support neighborhood density, long-term livability, and citywide housing goals.
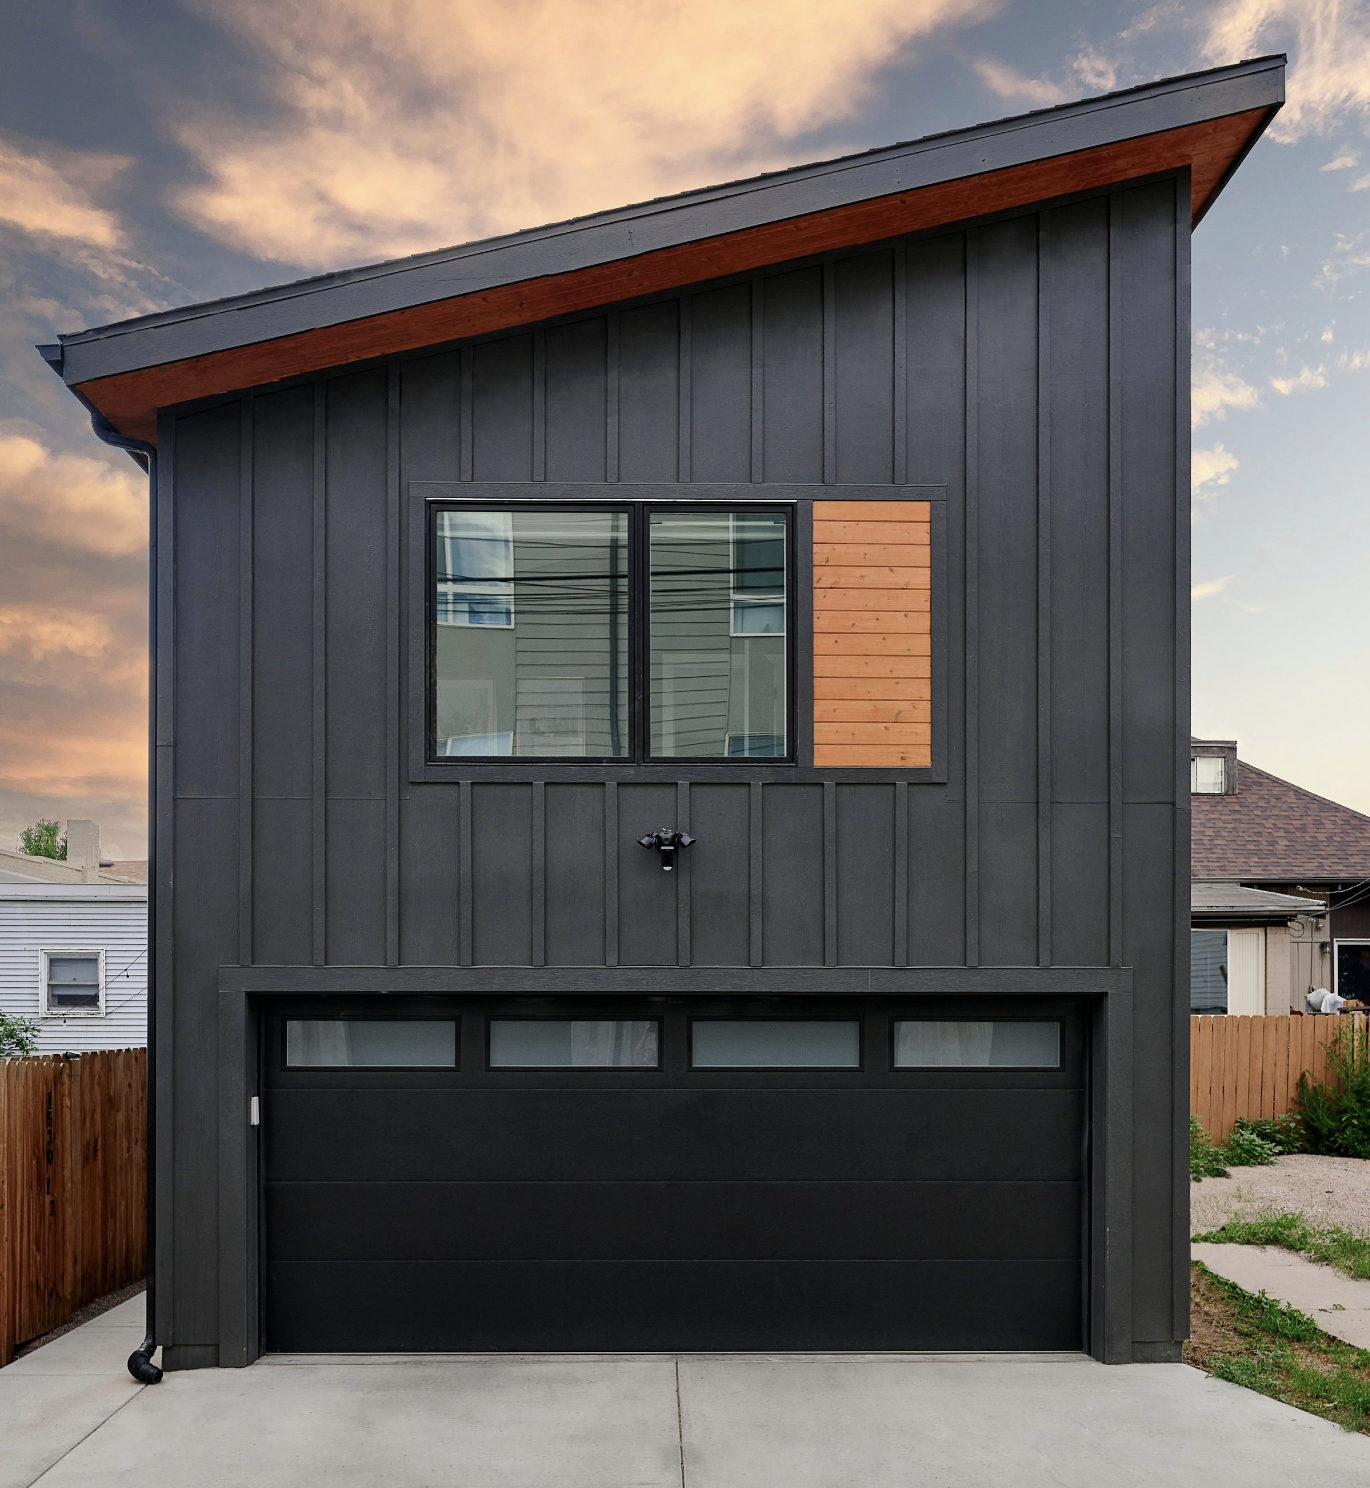
This garage ADU in Denver was built on a narrow urban lot with significant site constraints, requiring careful planning and execution throughout construction. Prenvalley Builders delivered a two-car garage with a studio, one-bedroom apartment, rooftop deck, and solar array—maximizing livability and long-term value despite challenging logistics.
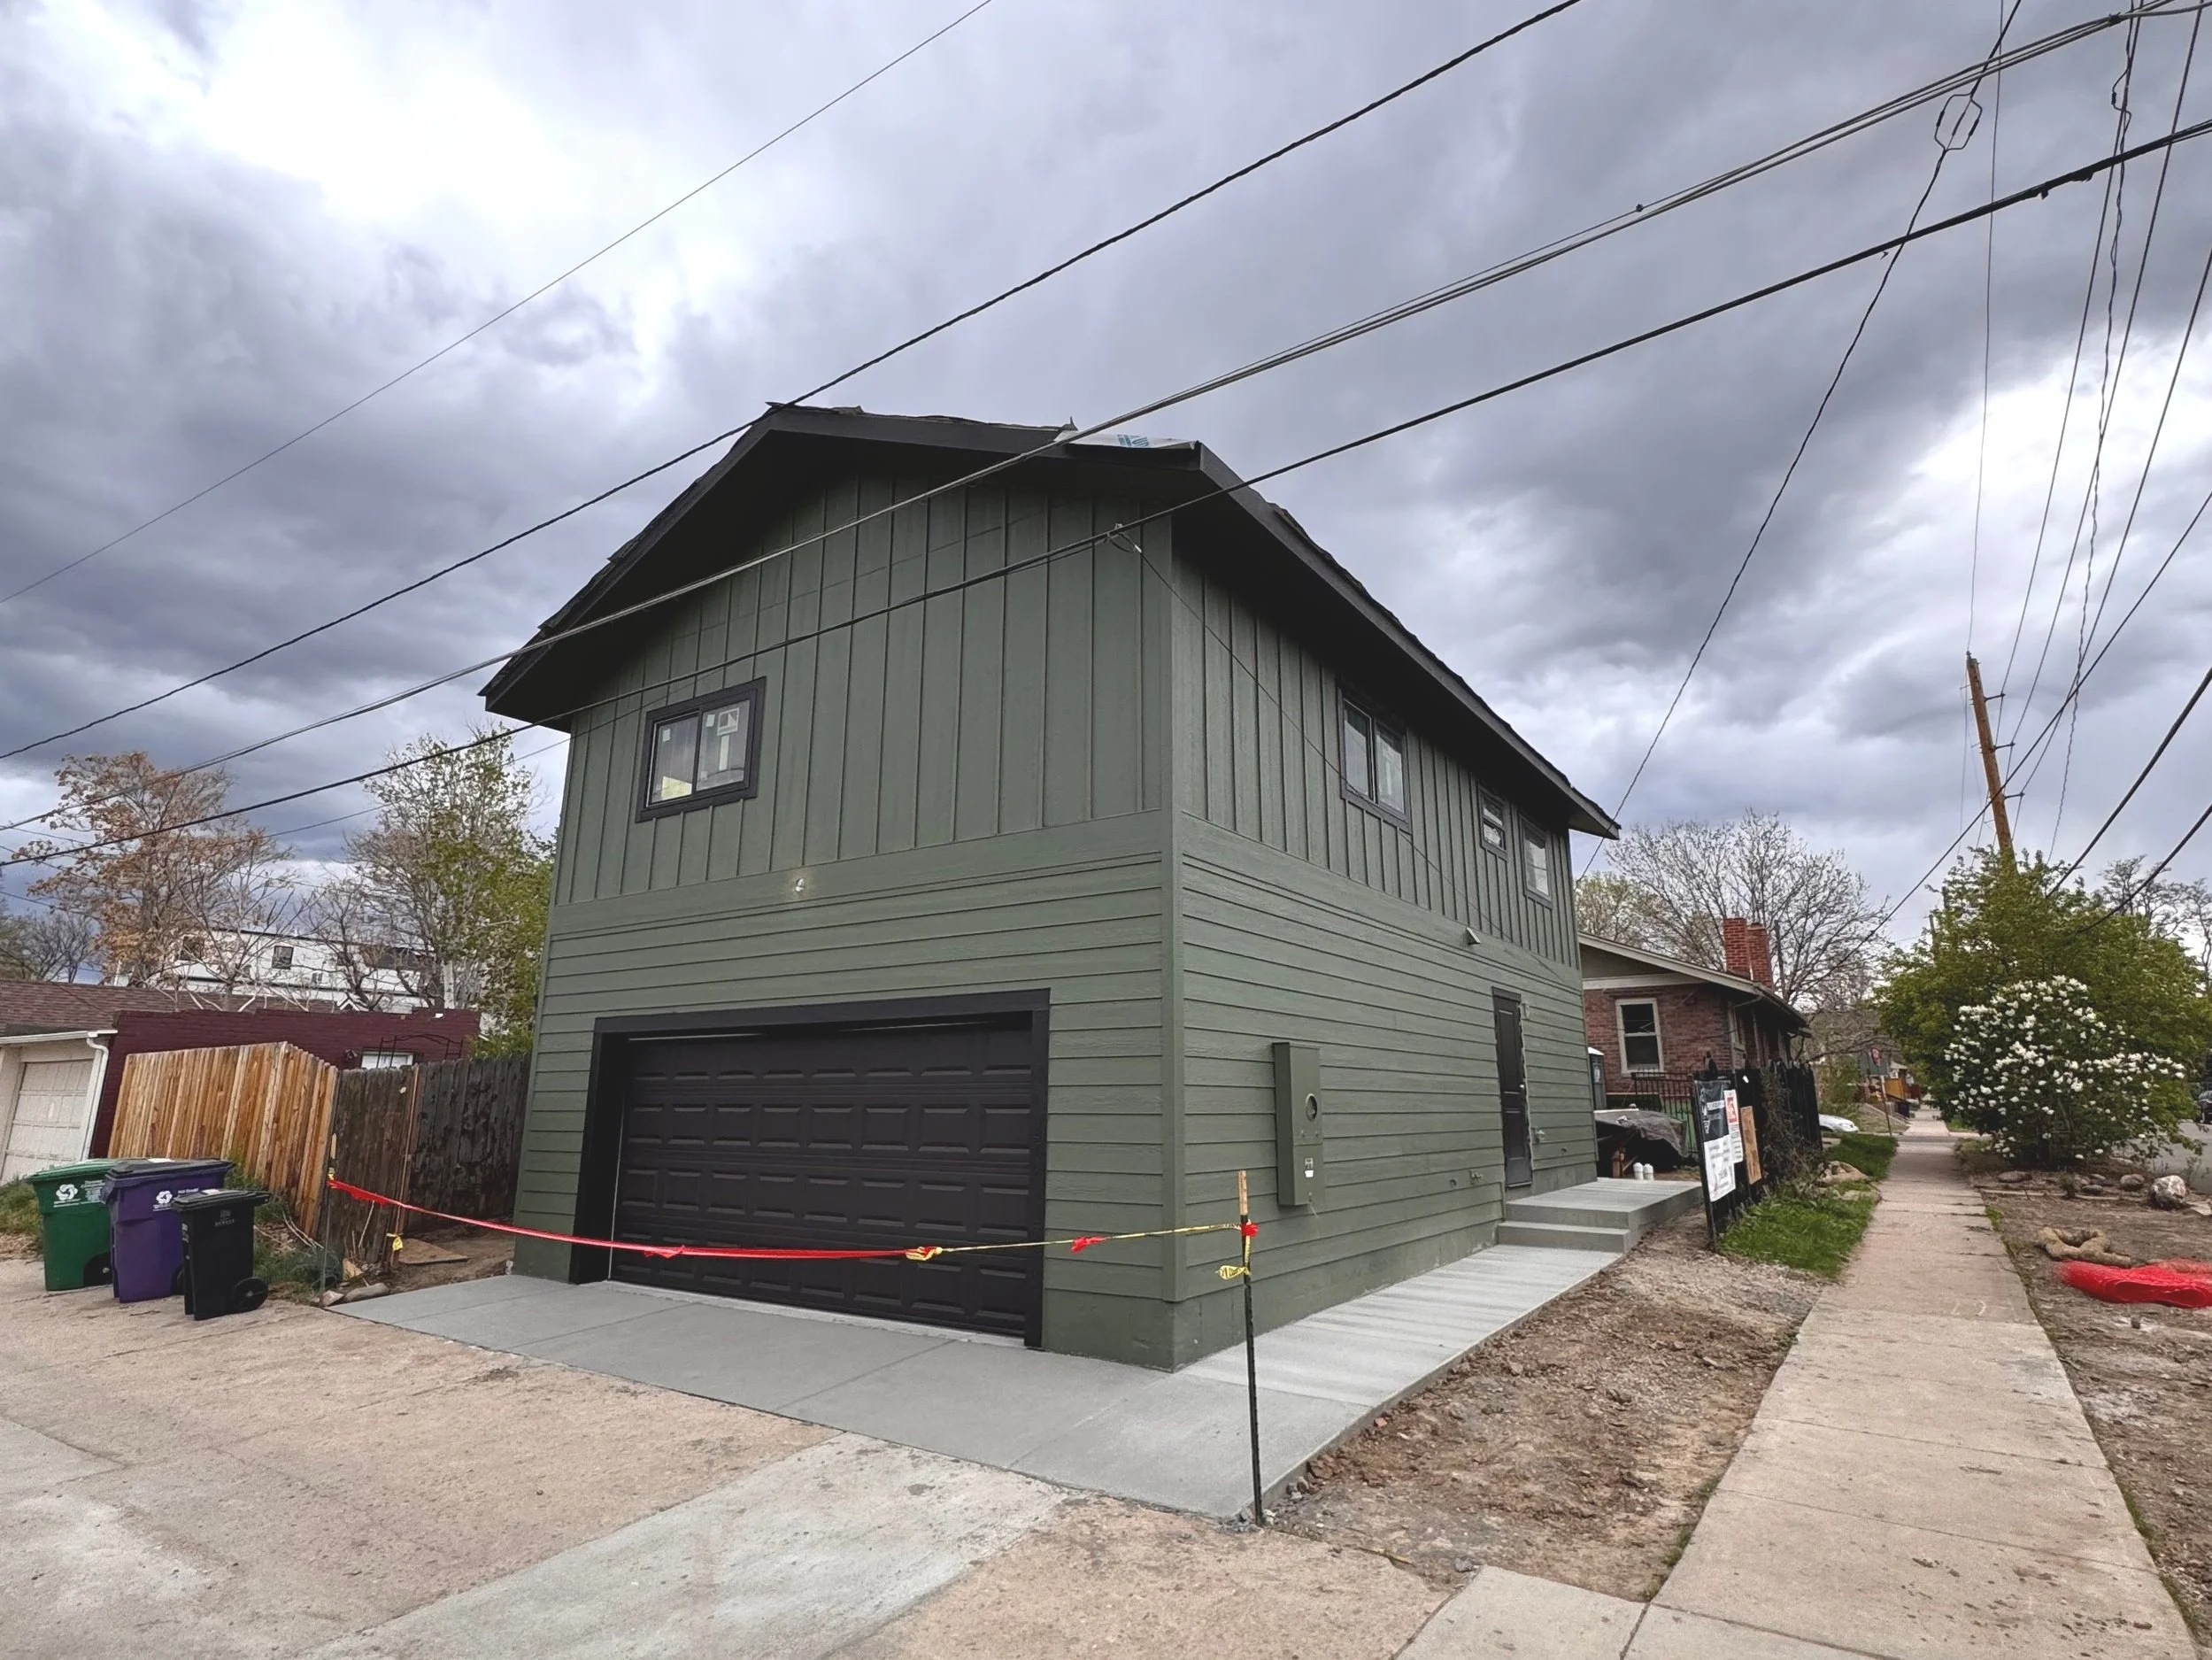
This design-build ADU showcases how thoughtful planning can deliver a large, flexible living space within Denver’s urban zoning constraints. With a two-story layout, integrated garage, and adaptable work areas, the project balances square footage, performance, and cost-conscious decision-making. It stands as one of Prenvalley Builders’ largest ADUs to date, designed to support long-term use and evolving needs.
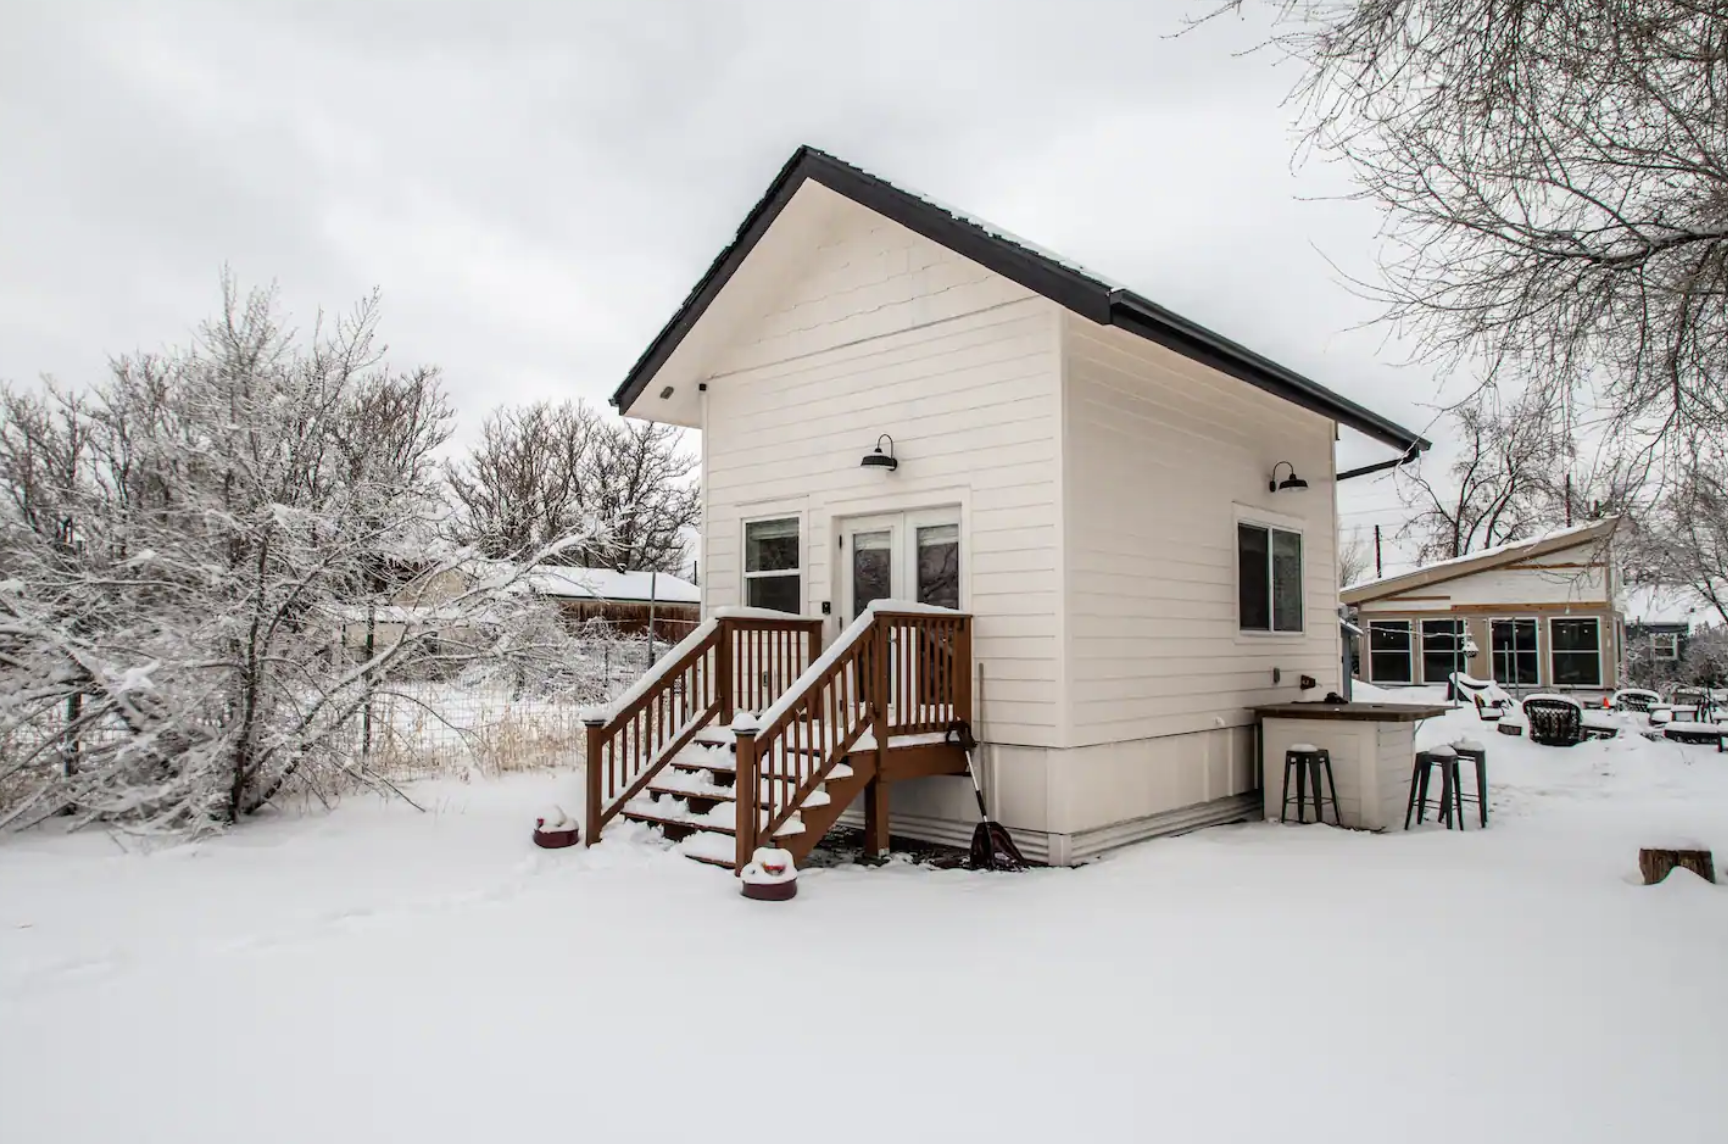
This compact Denver ADU was constructed by Prenvalley Builders as an efficient, small-footprint backyard residence. Built on a helical pier foundation to reduce site impact and control costs, the project required thoughtful sequencing, precision framing, and careful coordination to maximize usable space. The result is a durable, well-built accessory dwelling unit designed to perform efficiently within a tight urban lot.
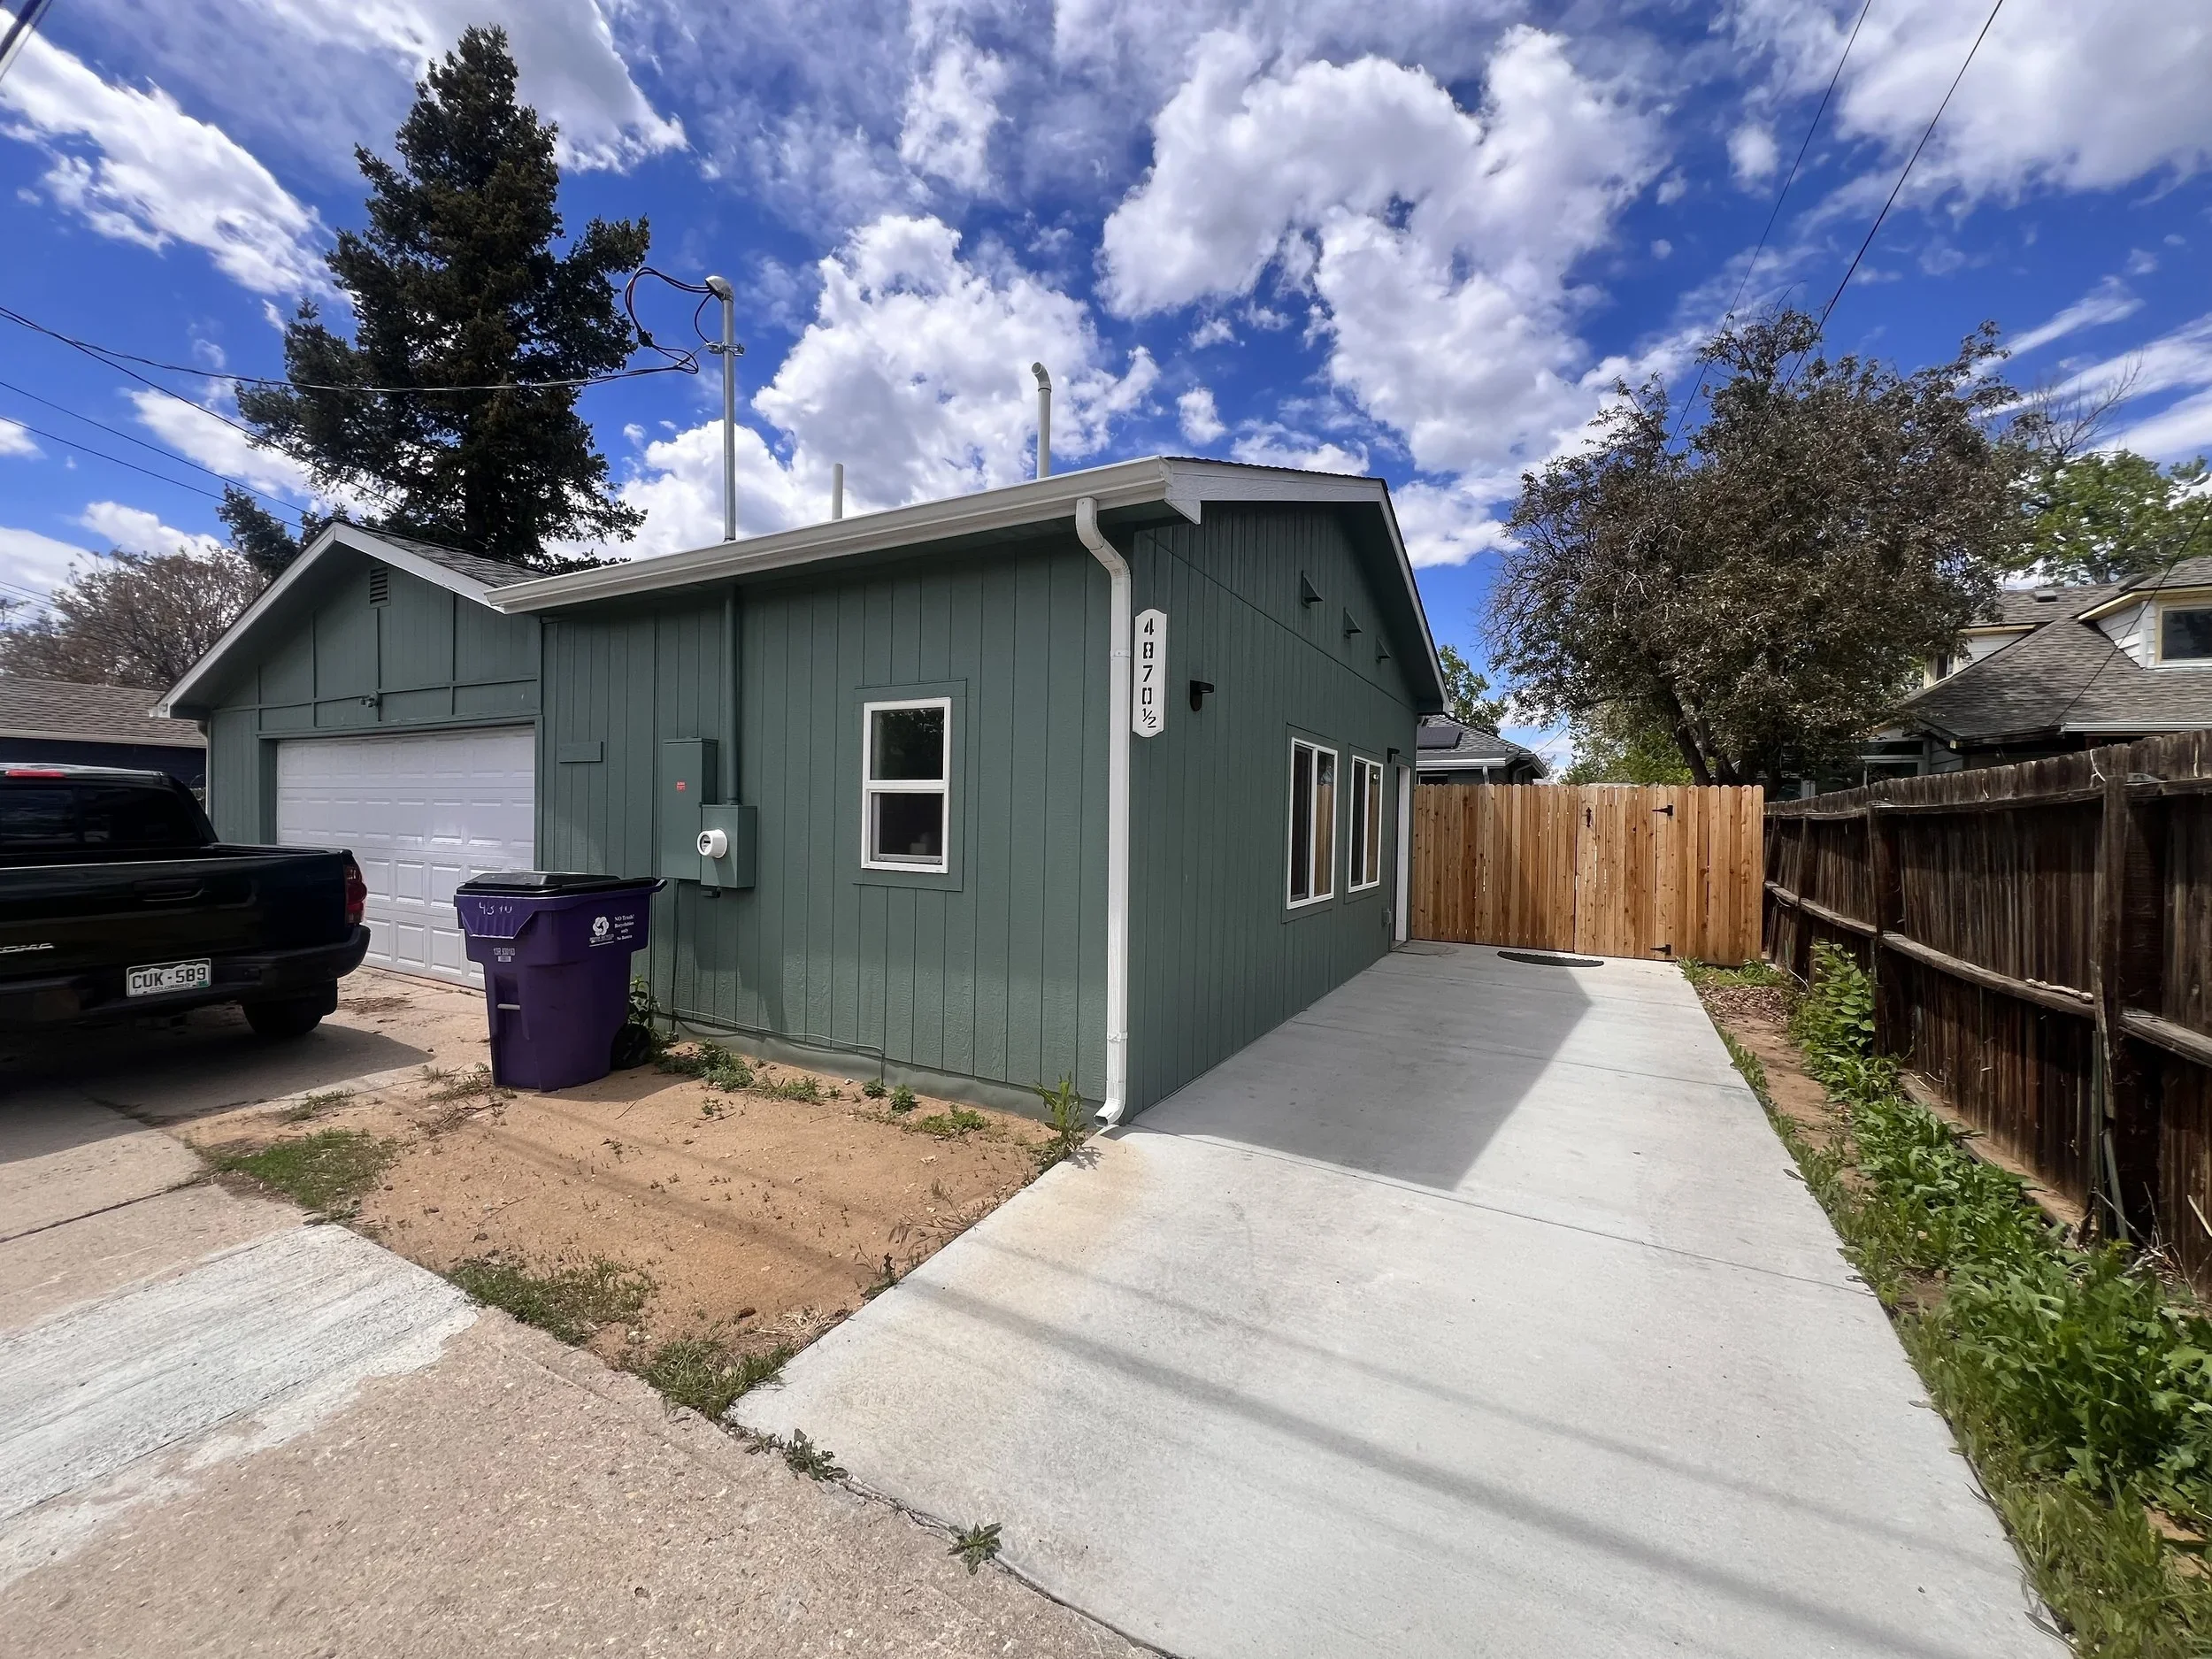
This cost-effective garage ADU in northwest Denver was designed and built to create flexible living space and long-term rental potential. Prenvalley Builders delivered an efficient layout with durable, rental-ready finishes, maximizing comfort and functionality within a compact footprint.
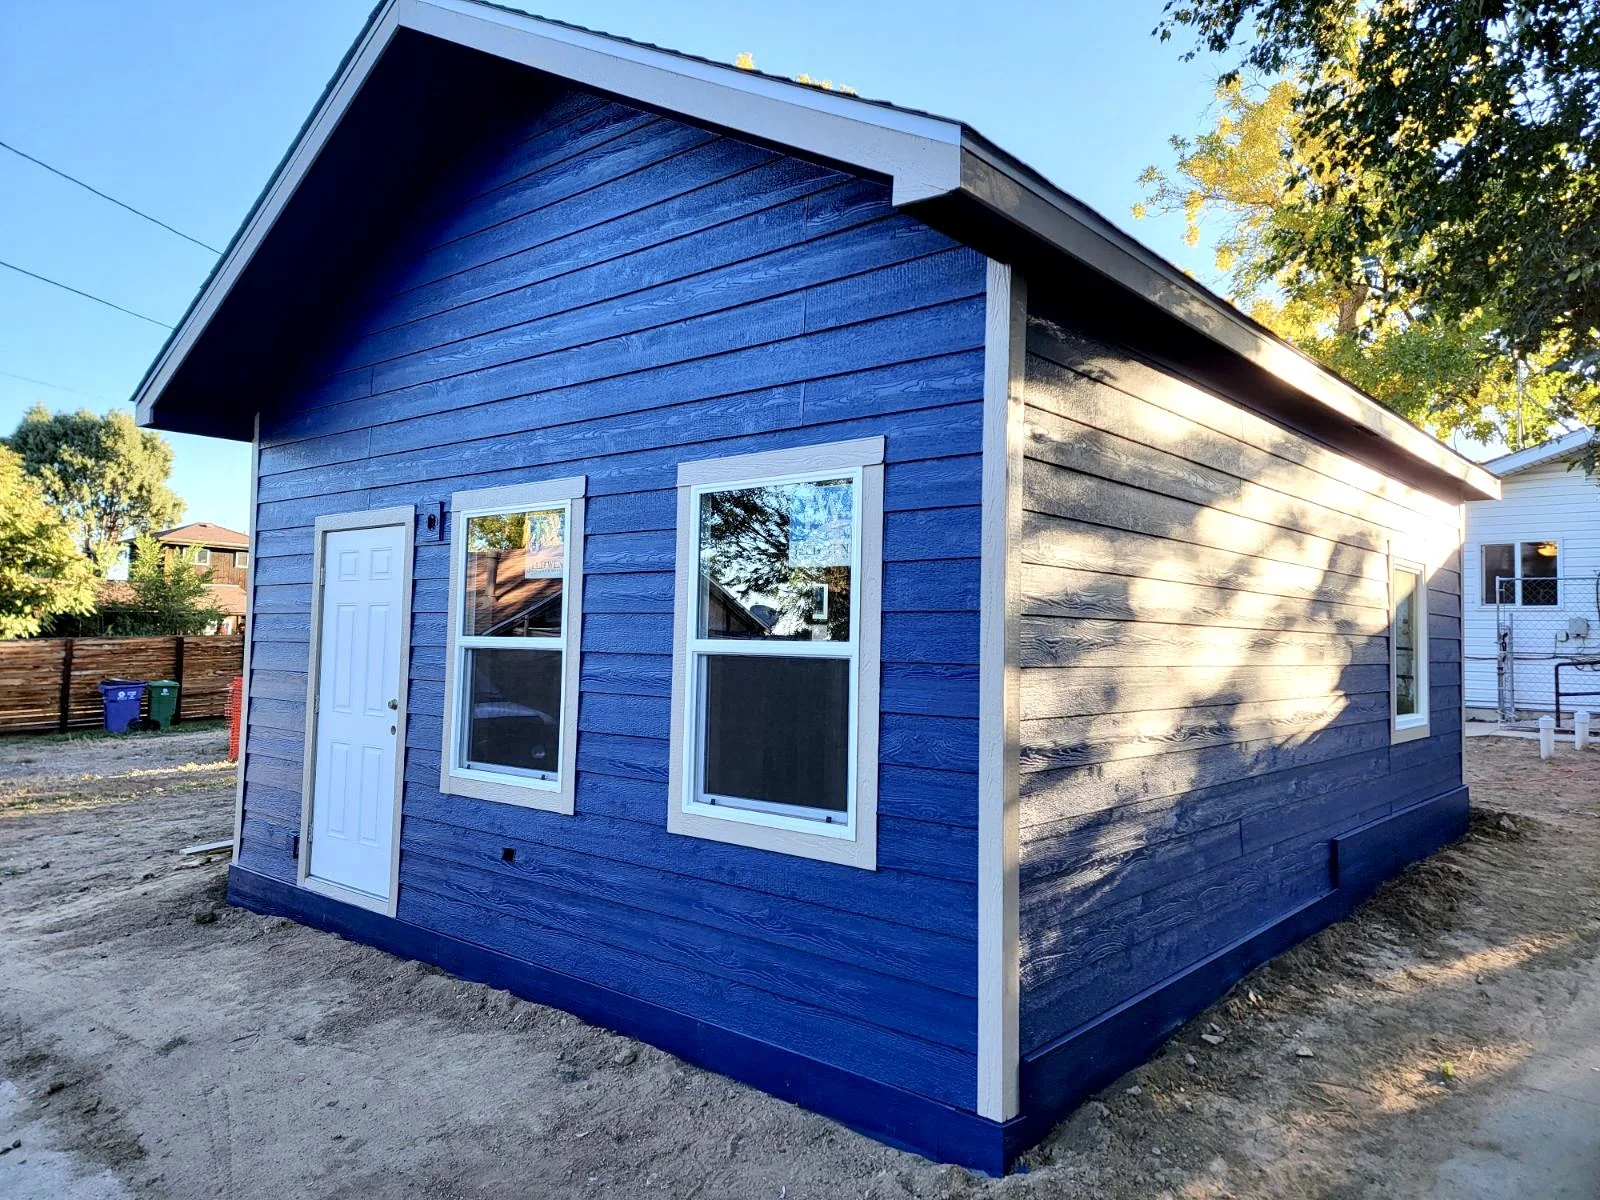
A thoughtfully designed detached ADU built to provide comfortable, independent living within a compact footprint. This Denver backyard ADU showcases Prenvalley Builders’ ability to deliver efficient planning, durable construction, and a fully functional home that supports everyday living while fitting seamlessly into the existing property.
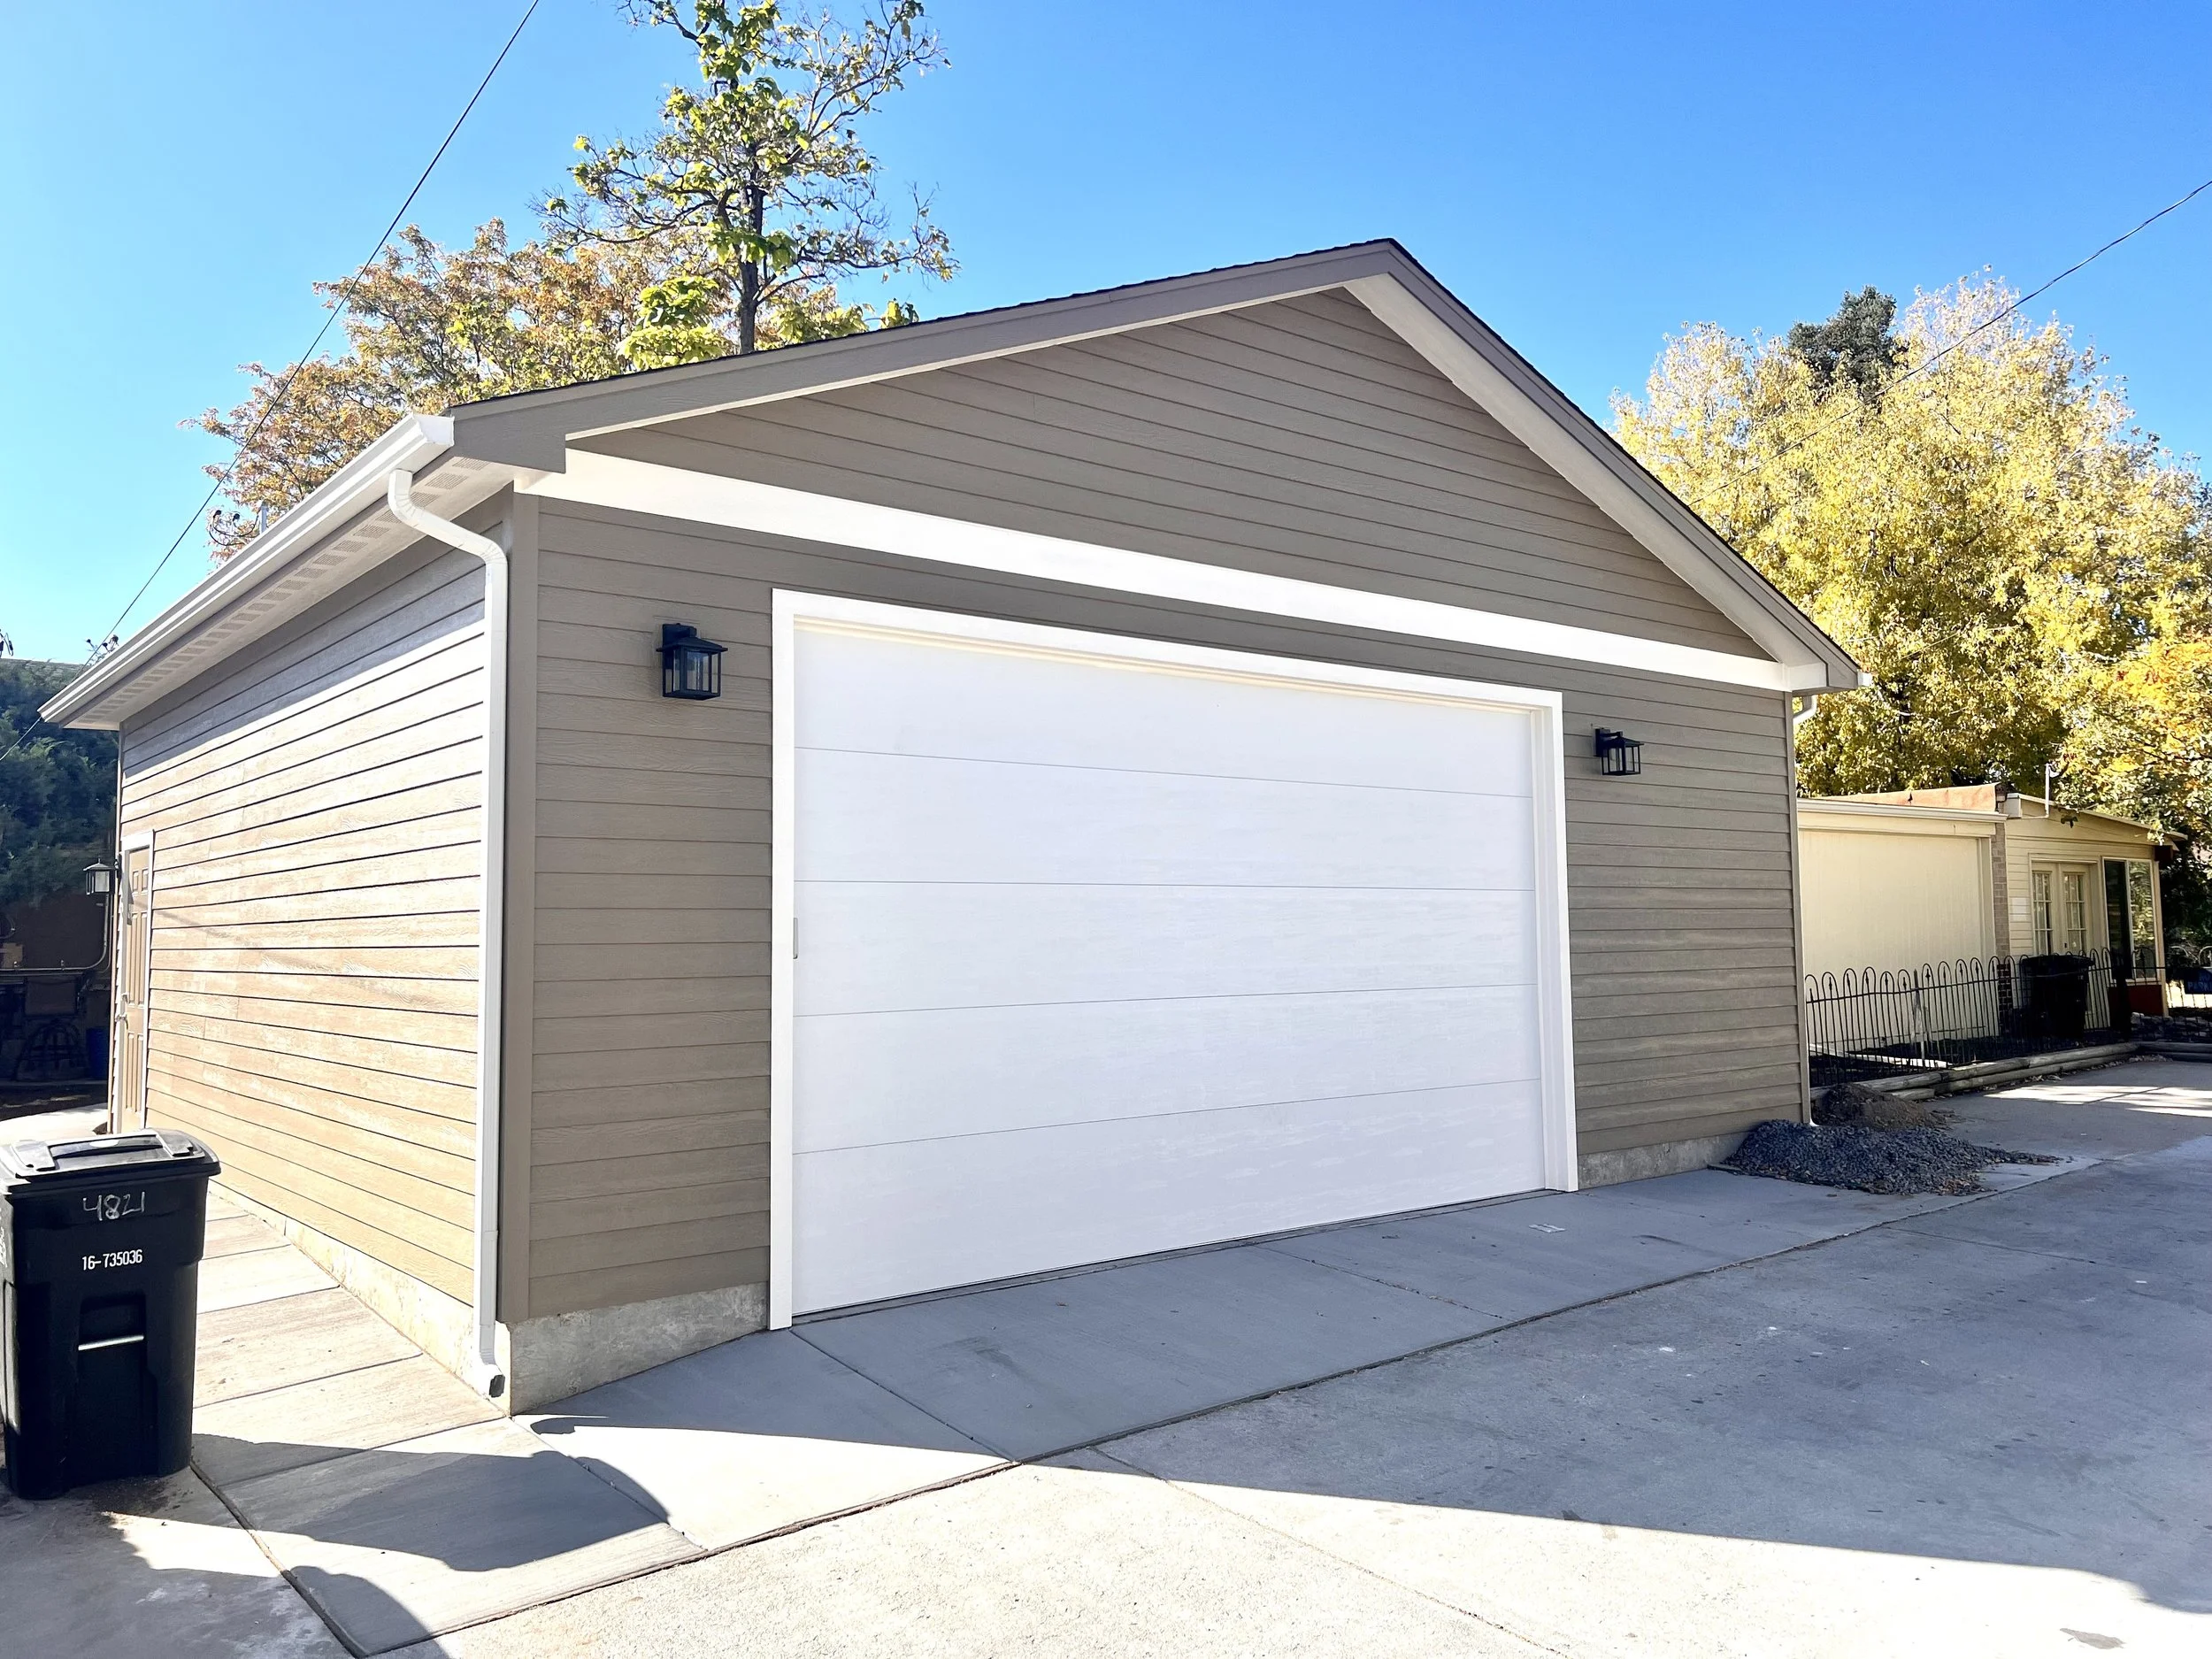
This Denver garage project replaced an existing undersized structure with a new 2.5-car detached garage designed for long-term storage and everyday functionality. The scope included full demolition, a new concrete foundation, and an engineered roof system that allows for integrated attic storage. Thoughtful planning and durable construction ensure the garage fits naturally within the lot while providing significantly improved usability.
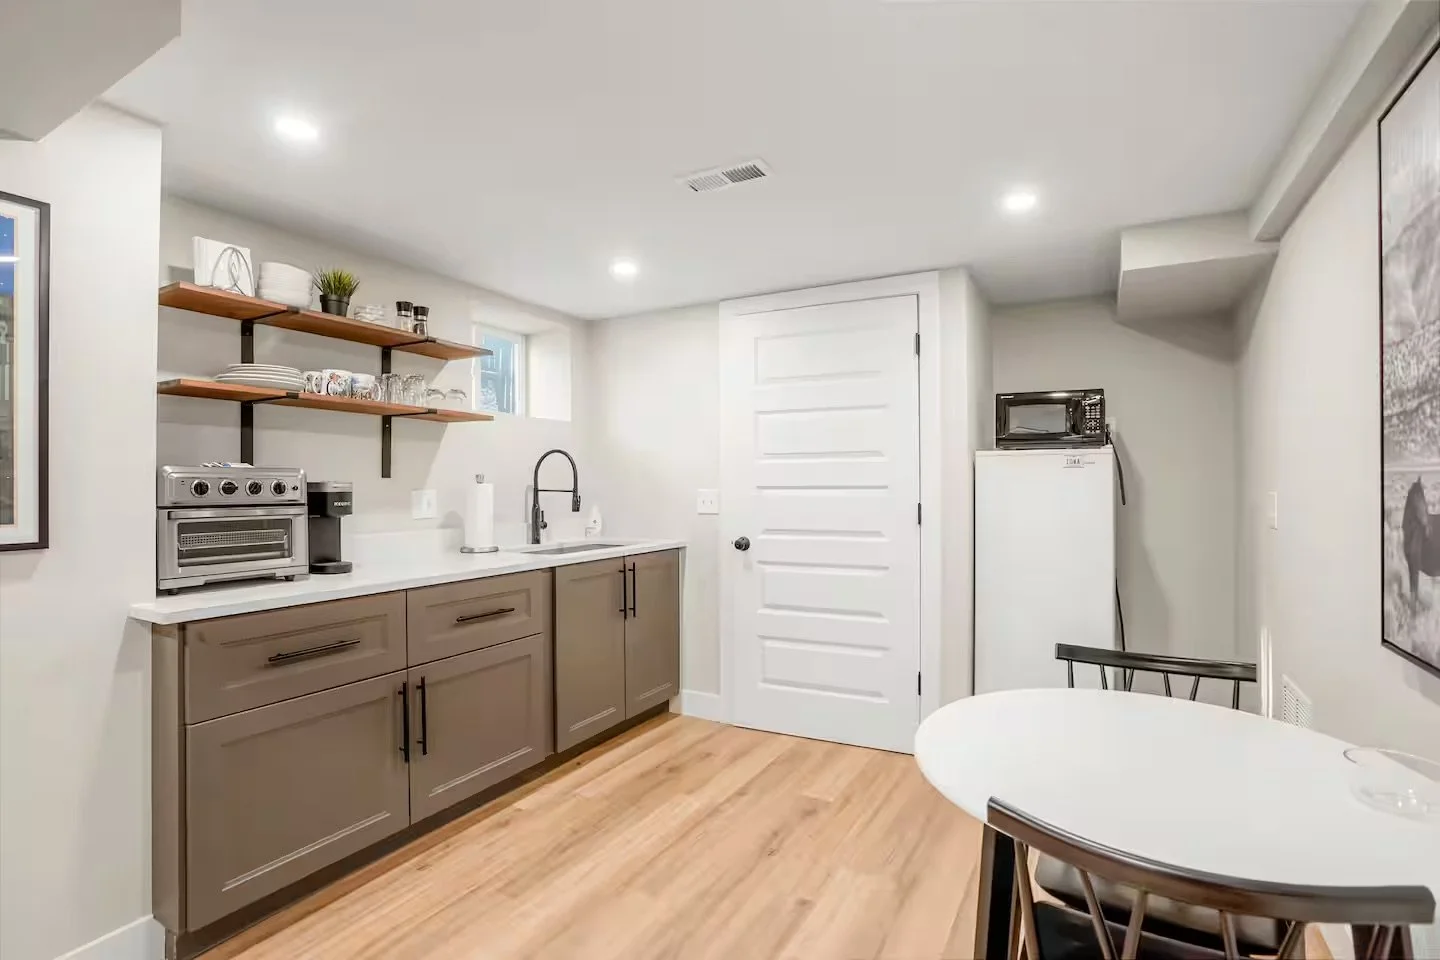
This Denver basement renovation transformed an underutilized lower level of a 1920s home into a fully functional accessory dwelling unit. Prenvalley Builders navigated the challenges of aging concrete walls, settled framing, and uneven floors to deliver a code-compliant living space that includes a kitchenette, full bathroom, living area, and private bedroom. Careful coordination and precise execution allowed the team to modernize the structure while preserving the integrity of the existing home. The result is a durable, comfortable lower-level ADU designed to support long-term use and added property value.
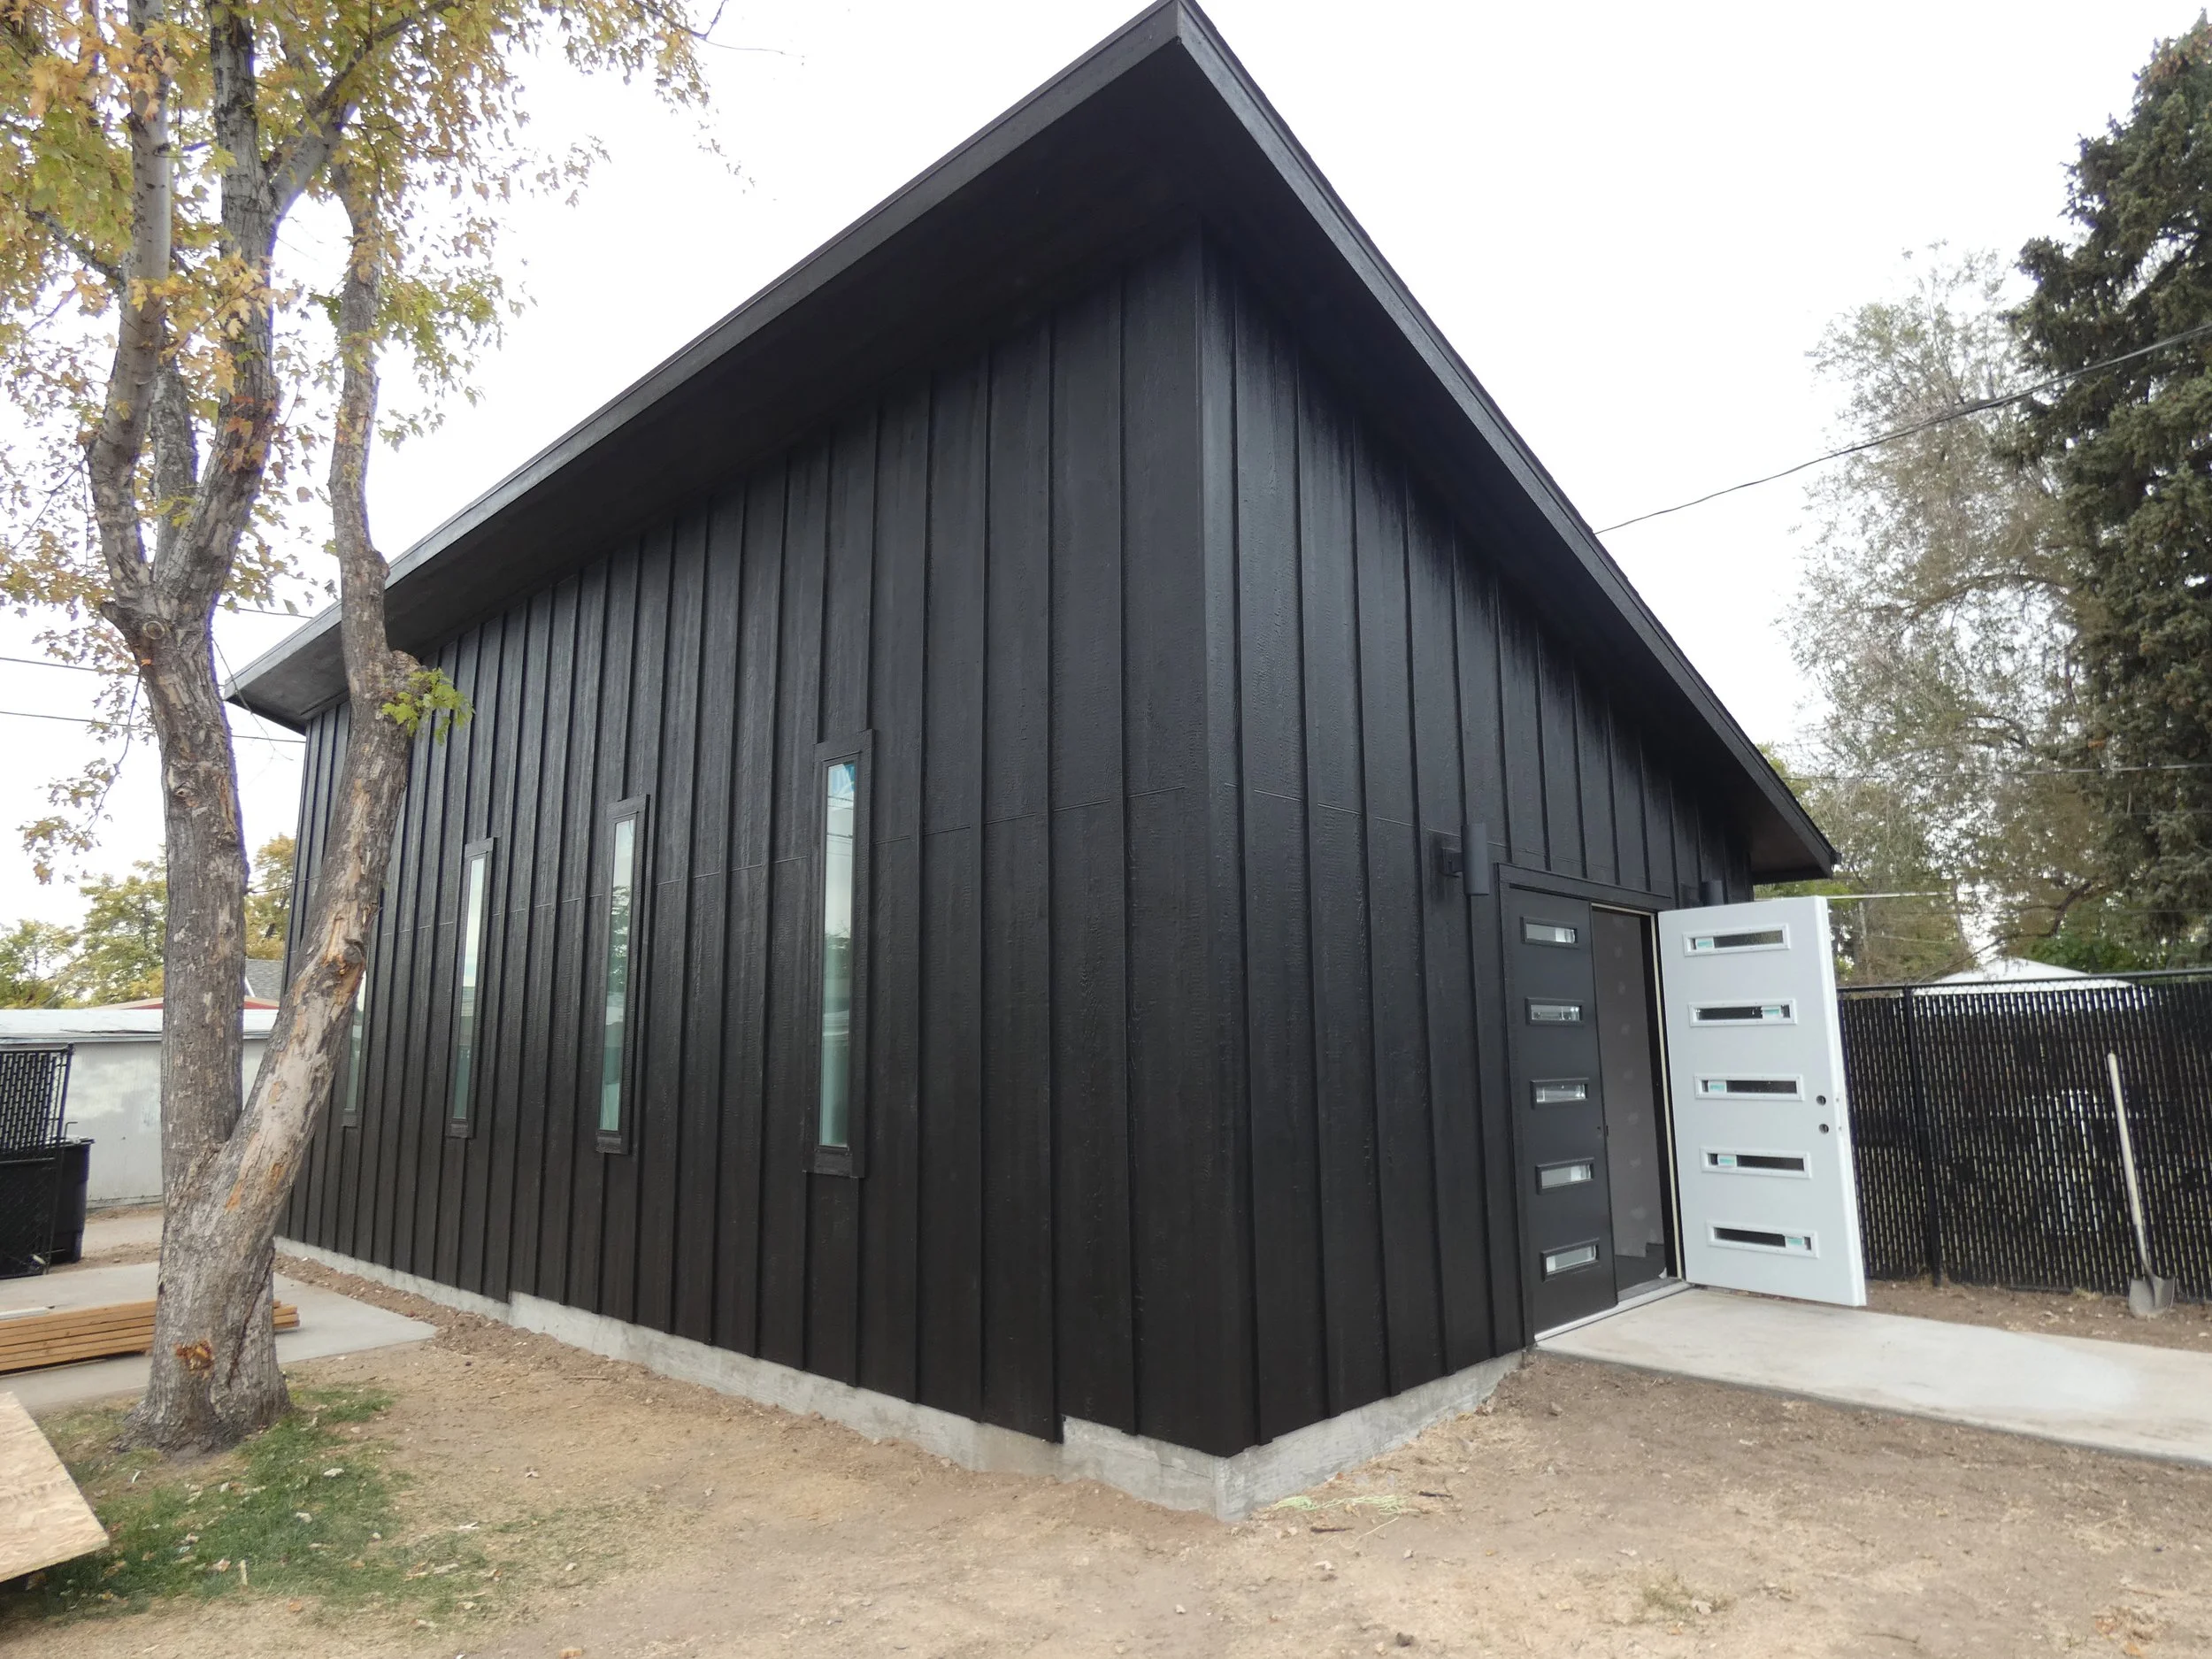
This sleek modern garage was designed and built with a high-sloped roof, narrow window detailing, and a clean exterior profile that elevates a traditionally utilitarian structure. Thoughtful proportions, tall interior ceilings, and future-ready roof orientation create a flexible space that balances modern design with long-term performance.

This detached backyard ADU in Colorado Springs marked Prenvalley Builders’ first accessory dwelling unit project and the beginning of their ADU expertise. Designed as a compact cottage, the home features an efficient layout with a full kitchen, bathroom, bedroom, and in-unit laundry. The project established a strong foundation for Prenvalley’s refined approach to thoughtful, high-quality ADU construction.

This custom mobile tiny home showcases Prenvalley Builders’ ability to deliver high-quality craftsmanship within a compact, trailer-mounted footprint. Designed for durability, mobility, and everyday comfort, the home features thoughtful layouts, efficient systems, and materials chosen to perform well in small-space living.